
Primary on Main






Address
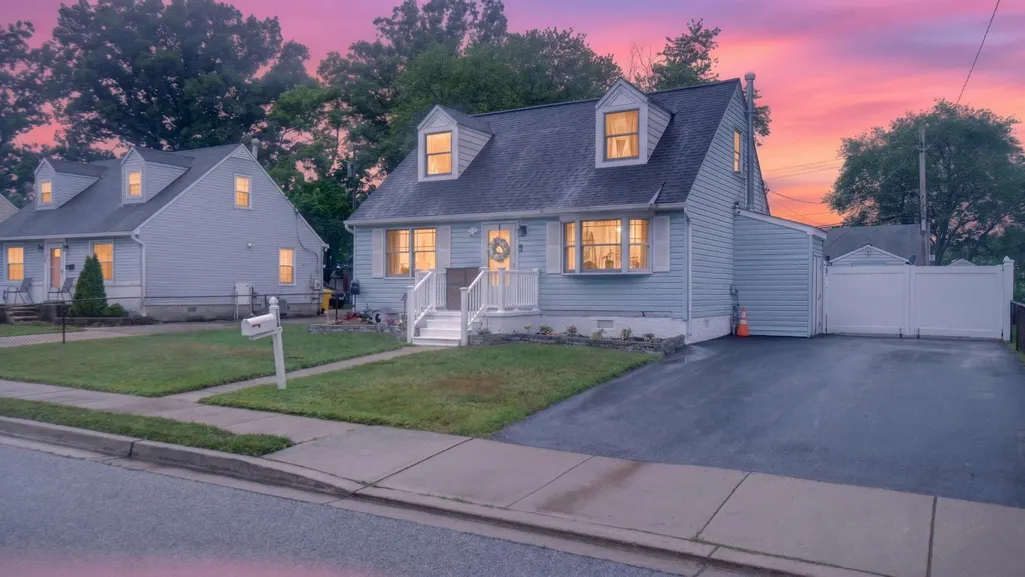
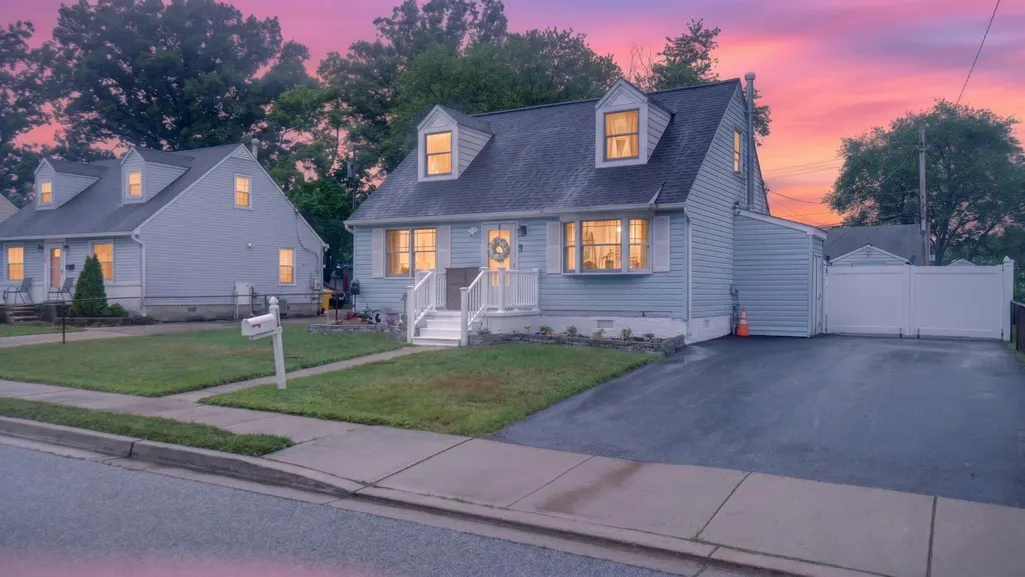
118 Bliss Lane, Glen Burnie, MD
Price
$ 379,900
Property Attributes
- MLS#MDAA2151026
- TypeSingle Family
- Listing Status ACTIVE
- CountyANNE ARUNDEL
- CityGlen Burnie
- NeighborhoodGlenwood
- Zip21060
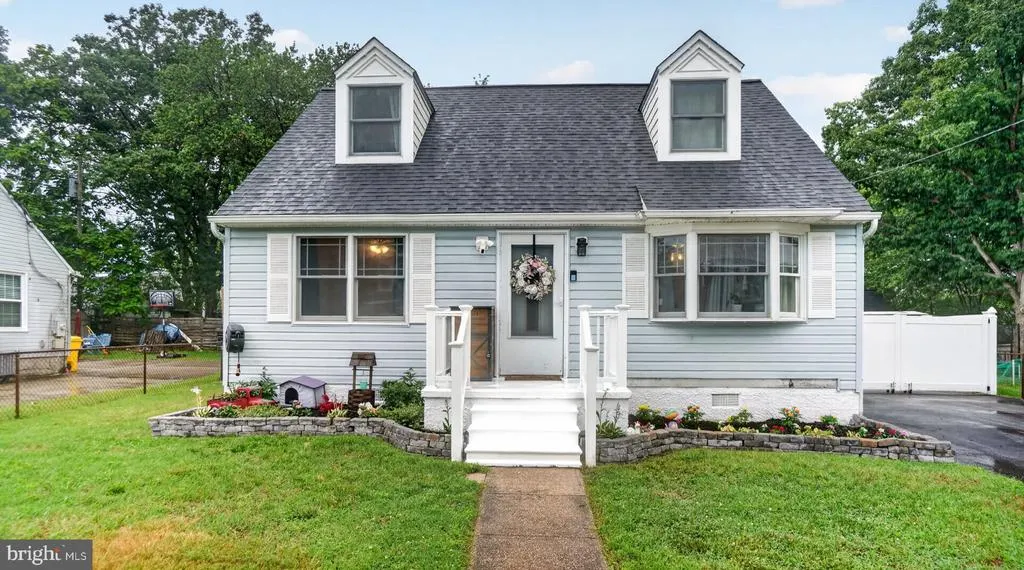
- StyleCape Cod
- Year Built1954
- Taxes$ 3049
- Price$ 379,900
- Bedrooms4
- Full Bathrooms2
- Half Bathrooms0
- Sqr Footage1260
- Lot Size0.14 Acres
Data Source:
Bright MLS
Property Description
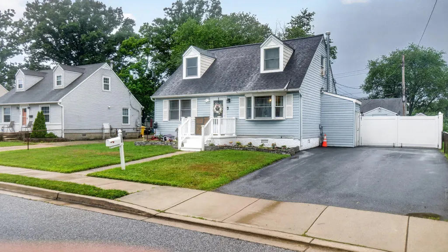
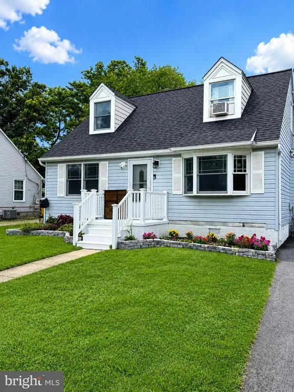
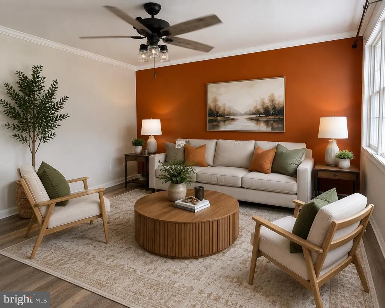
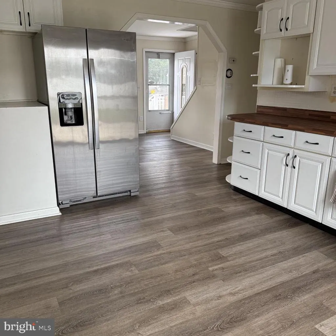
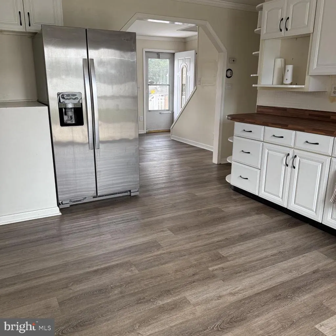
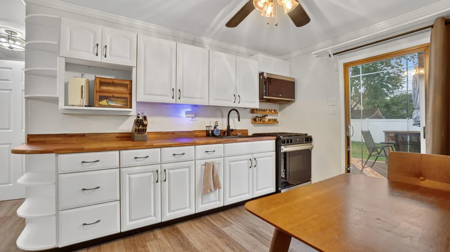
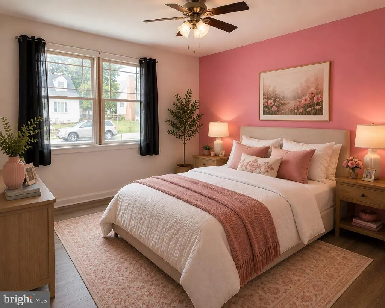
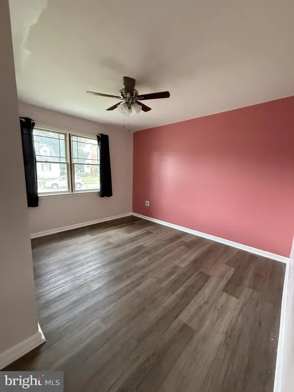
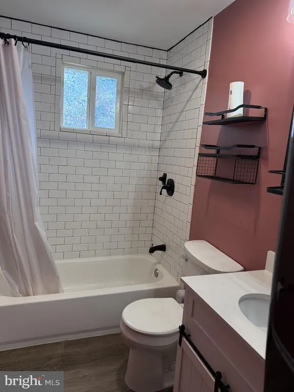
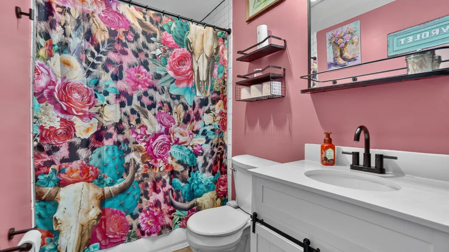
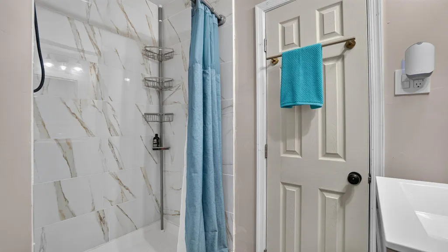
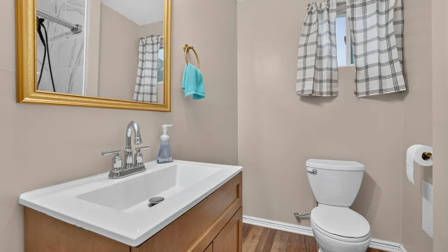
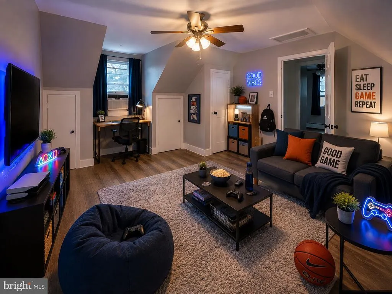
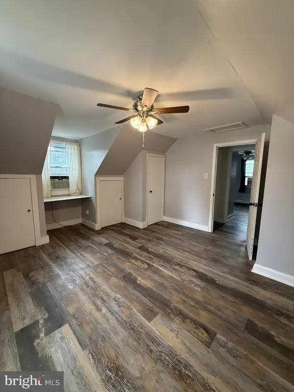
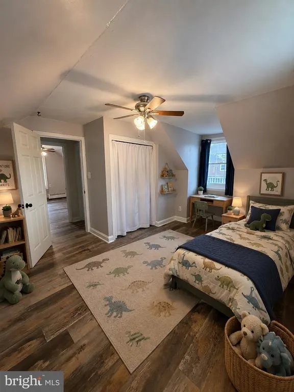
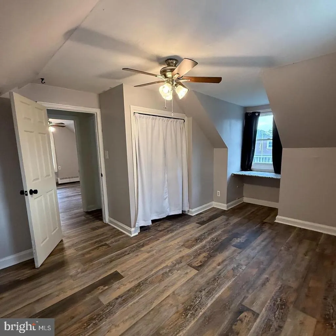
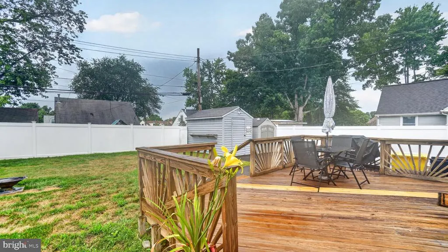
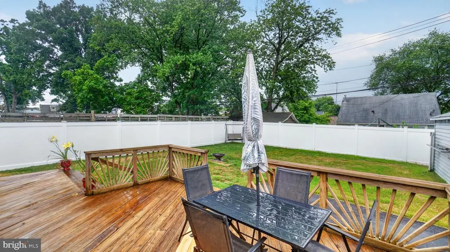
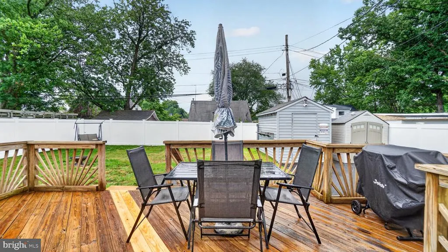
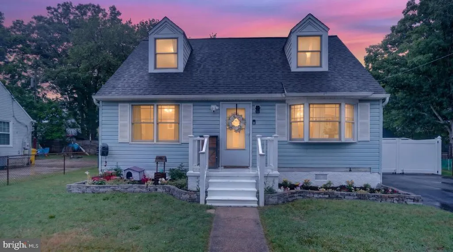
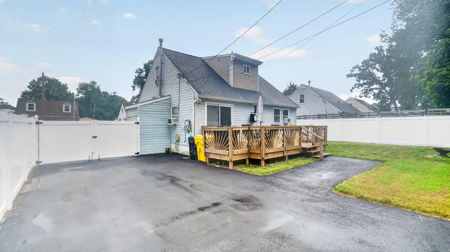
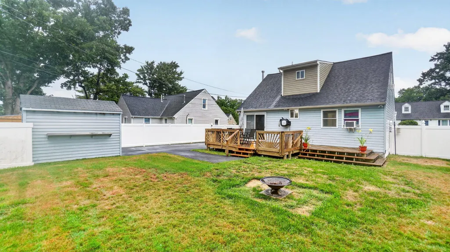
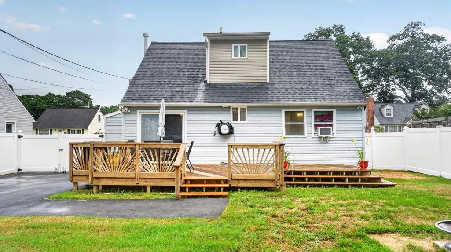
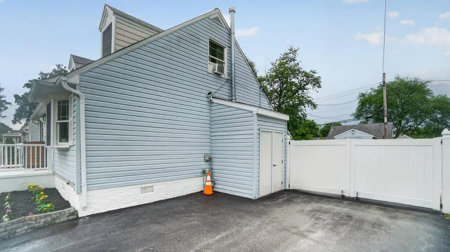
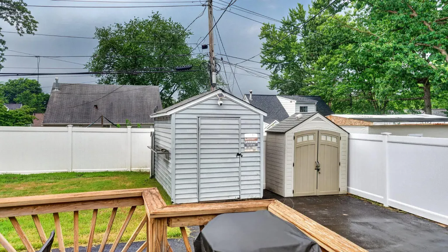
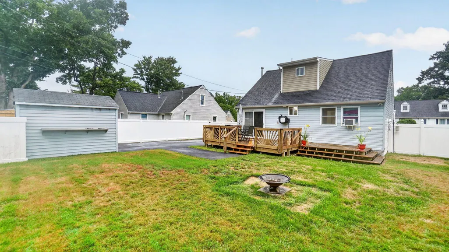
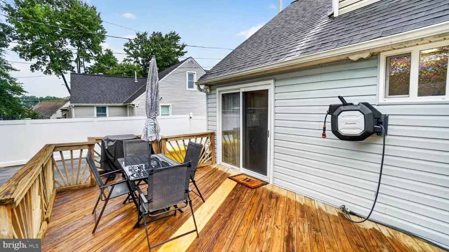
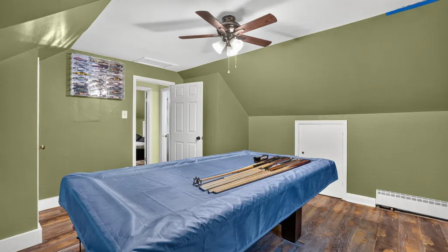
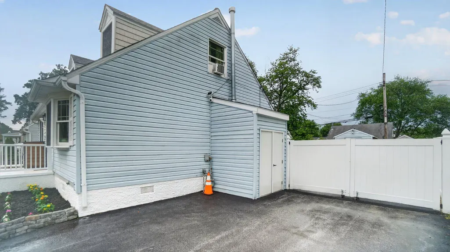
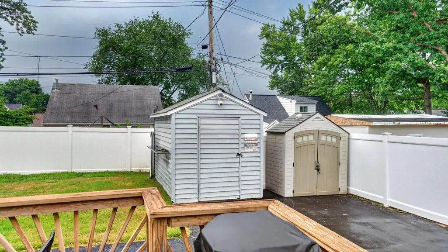
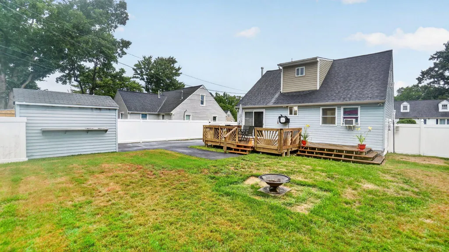
Are you looking to buy a home and not sure where to start? This is a perfect home for a family or someone who wants a little extra space for them self. Do you want to buy but not sure if there are special loans that you quailify for? Lets talk about the Maryland Mortgage Program. This home is an opportunity to start your real estate journey and build equity. The owner is ready to sell and can settle with you so you can be in for the holidays. Welcome to 118 Bliss Lane Nestled Glenwood neighborhood, this delightful Cape Cod-style home offers a perfect blend of comfort and functionality. This home features four inviting bedrooms and two full bathrooms, ensuring ample room for relaxation and privacy. Step inside to discover a warm and welcoming atmosphere, highlighted by an eat-in kitchen with a gas stove, built-in microwave and updated countertops and a farm sink. The kitchen flows seamlessly into the living areas, making it ideal for gatherings. Enjoy the convenience of a main-level bedroom and the comfort of ceiling fans throughout, enhancing the home's cozy feel. The exterior boasts low-maintenance vinyl siding and a well-maintained yard with beautiful landscaping, perfect for outdoor enjoyment. A spacious deck invites you to unwind while overlooking the backyard. There is a secure storage shed provides additional space for your gardening tools or outdoor gear. The oversized asphalt driveway offers off-street parking, ensuring easy access for you and your guests. Located in a vibrant community, this home is just a stone's throw from local parks, shopping, and dining options, making it an ideal spot for those seeking a blend of tranquility and convenience. Experience the warmth of this home where comfort meets community. If you need some help buying your first home lets talk about the Maryland Mortgage Program, a great program to help buyers.
| Elementary School | Middle School | High School |
|---|---|---|
| Glendale Elementary School | Marley Middle School | Glen Burnie High School |
| Price History | |
|---|---|
| 7/10/2026 | Listed $425,000 |
| 7/15/2026 | 6$399,900 |
| 8/9/2026 | 3$389,900 |
| 9/11/2026 | 3$379,900 |
General Features
| Living Area | 1260 |
|---|---|
| Sewer | Public Sewer |
| Heating | Radiant,Baseboard - Hot Water |
| Cooling | Ceiling Fan(s),Window Unit(s) |
| Possession | Settlement |
| Roof | Architectural Shingle |
| Appliances | Built-In Microwave,Disposal,Dryer - Front Loading,Exhaust Fan,Icemaker,Oven/Range - Gas,Washer - Front Loading,Washer/Dryer Stacked,Water Heater,Refrigerator |
| Zoning | R5 |
| Patio/Porch Features | Deck(s) |
| Architectural Style | Cape Cod |
| Construction Materials | Vinyl Siding |
| School District | ANNE ARUNDEL COUNTY PUBLIC SCHOOLS |
| Exclusions | ring camera |
| Year Built | 1954 |
| Levels | 2 |
| Tax Year | 2026 |
| Ownership | Fee Simple |
| Cool Fuel | Electric |
| Accessibility | None |
| County | ANNE ARUNDEL |
| New Construction | No |
| Property Type | Residential |
| HOA | No |
| Subdivision Name | GLENWOOD |
| Garage Y/N | No |
| Water Access Y/N | No |
| Other Structures | Above Grade |
| Total Rooms | 8 |
| Full Baths | 2 |
| Status | ACTIVE |
| Directions | Glenwood to Chester Cir to Bliss |
| City | GLEN BURNIE |
| Disclosures | Lead Based Paint - Federal,Prop Disclaimer |
| Senior Community Y/N | No |
| Lot Size Units | Square Feet |
| Lot Size Square Feet | 6000.00 |
| Tax Assessed Value | 257800.0 |
| Tax Annual Amount | 3049.0 |
| Home Warranty Y/N | No |
| Property Condition | Good |
| Structure Type | Detached |
| Condo/Coop Association fee Y/N | No |
| Bathrooms Full Main Level | 1 |
| Bathrooms Count Main Level | 1.00 |
| Price Per Sq Ft Total AG | 301.51 |
| Acceptable Financing | FHA |
| Lease Considered Y/N | No |
| Vacation Rental Y/N | No |
| Total SQFT | 1260 |
| Location Type | Suburban |
| Standard Status | Active |
| Year Built Source | Estimated |
| Legal Subdivision | GLENWOOD |
| Tax Lot | 17 |
| Association Recreation Fee | No |
Interior Features
| Interior Amenities | Bathroom - Stall Shower,Bathroom - Tub Shower,Ceiling Fan(s),Entry Level Bedroom,Kitchen - Eat-In,Window Treatments |
|---|---|
| Heating Fuel | Natural Gas |
| Hot Water | Natural Gas |
| Basement (Y/N) | No |
| Heating Y/N | Yes |
| Window Features | Bay/Bow |
| Fireplace Y/N | No |
| Above Grade Finished Area | 1260 |
| Central Air Y/N | No |
| Total Bedrooms | 4 |
| Room Type | Living Room,Kitchen |
| Main Level Bedrooms | 2 |
| LivingAreaSource | Assessor |
| Laundry Type | Main Floor |
| Bedrooms Count All Upper Levels | 2 |
| Bedrooms Count Upper Level 1 | 2 |
| Bathrooms Full Upper Level 1 | 1 |
| Bathrooms Full All Upper Levels | 1 |
| Bathrooms Count Upper Level 1 | 1.00 |
| Bathrooms Count All Upper Levels | 1 |
| Above Grade Finished Area Source | Assessor |
| Above Grade Finished Area Unit Type | Square Feet |
| Total Baths | 2 |
Exterior Features
| Exterior Amenities | Gutter System,Secure Storage,Sidewalks |
|---|---|
| Pool | No Pool |
| Fencing | Rear,Vinyl |
| Parking Features | Asphalt Driveway |
| Lot Features | Front Yard,Landscaping |
| Water Source | Public |
| Inclusions | Parking Included In SalePrice |
| Type of Parking | Driveway,Off Street |
| Land Use Code | R |
| Foundation Details | Crawl Space |
| Spa | No |
| Water View Y/N | No |
| Lot Size Acres | 0.14 |
| Lot Size Source | Estimated |
| Waterfront Y/N | No |
| Horse Y/N | No |
| Land Assessed Value | 174500.00 |
| Navigable Water Y/N | No |
| Water Oriented Y/N | No |
Room Details
| Room | Dimensions | Level | Flooring | Details |
|---|---|---|---|---|
| Kitchen | Main | |||
| Living Room | Main |
Amenities
- Foreclosure
- Views
- Short Sale
- New Construction
- Adult 55+
- Lease To Own
- No HOA Fees
- Furnished
- Primary On Main
- Air Conditioning
- Seller Finance
- Green
- Fixer Upper
- Horse
- Golf
- Fireplace
- Deck
- Garage
- Basement
- Pool
Property vs Single Family Average in 21060
Price
Taxes
Year Built
Visits
 © BRIGHT, All Rights Reserved
