
Water Views - Primary on Main
Address
1556-1556a River Road, Titusville, NJ
Price
$ 859,000
Property Attributes
- MLS#NJME2084416
- TypeSingle Family
- Listing Status ACTIVE
- CountyMERCER
- CityTitusville
- AreaHopewell Twp
- NeighborhoodTitusville
- Zip08560
- StyleColonial
- Year Built1960
- Taxes$ 21101
- Price$ 859,000
- Bedrooms7
- Full Bathrooms5
- Half Bathrooms0
- Sqr Footage3336
- Lot Size16.5 Acres
Data Source:
Bright MLS
Property Description
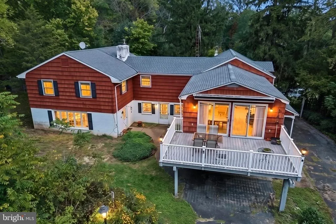
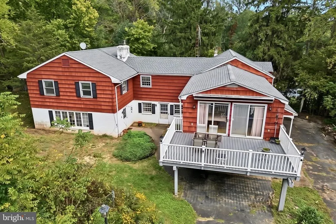
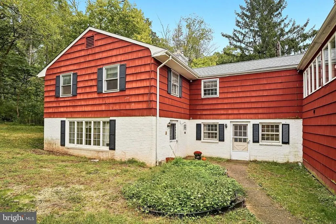
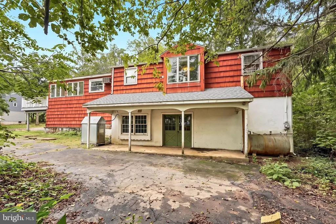
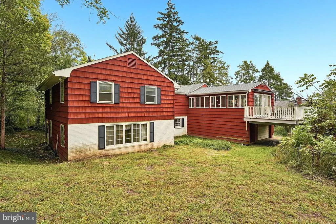
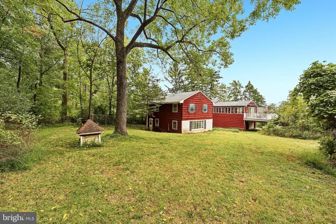
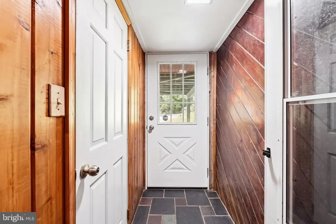
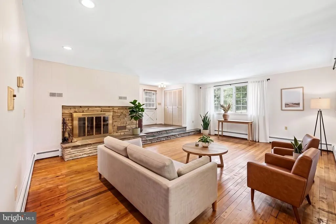
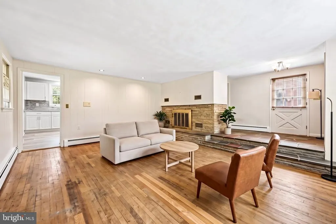
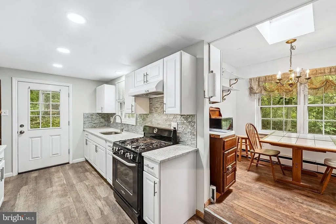
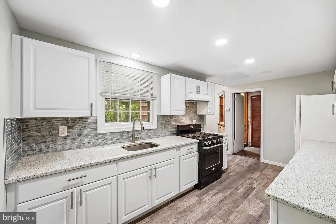
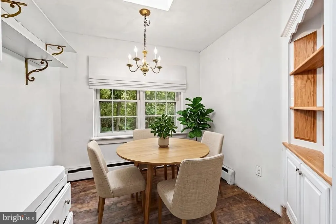
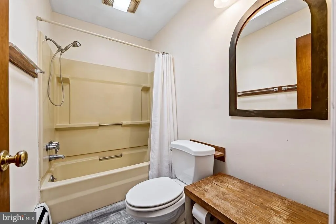
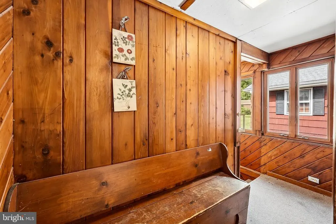
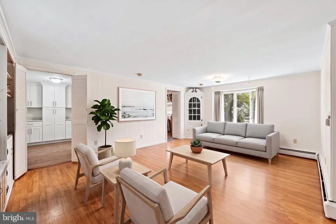
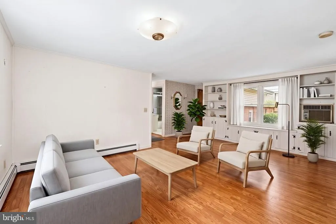
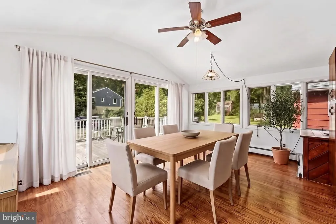
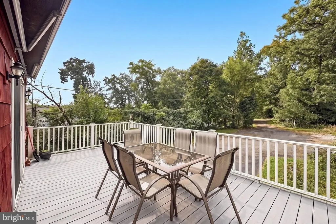
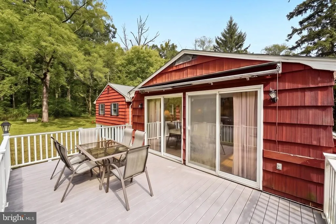
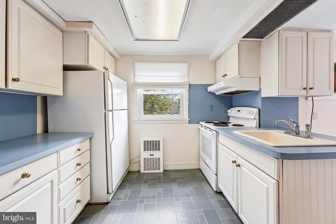
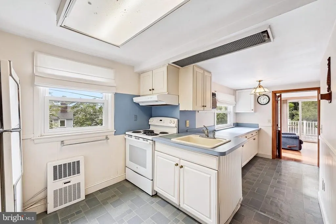
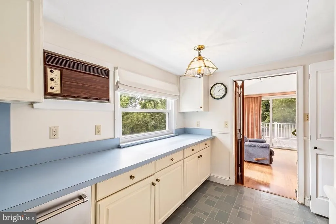
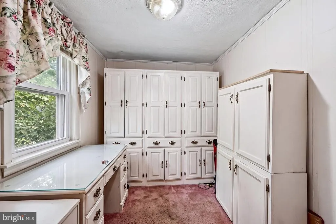
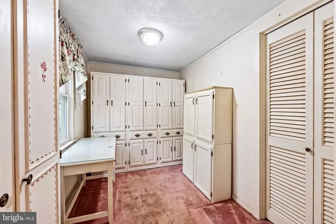
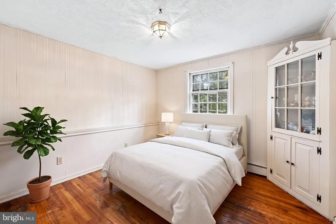
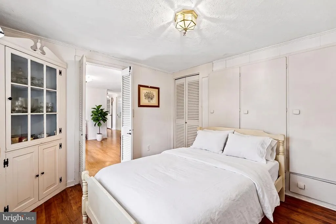
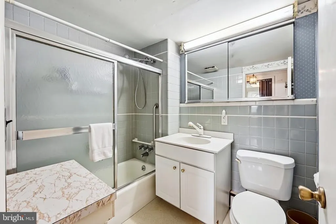
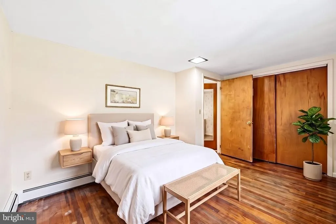
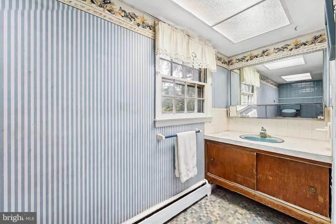
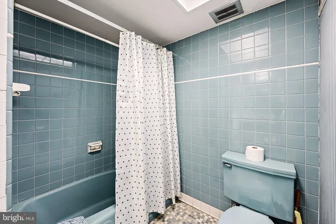
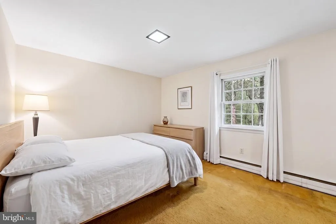
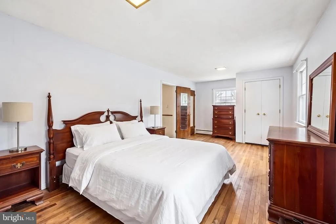
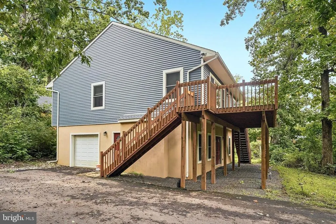
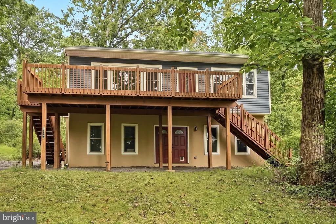
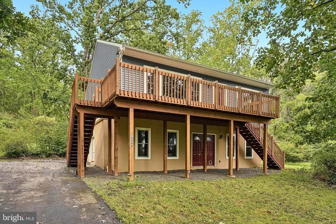
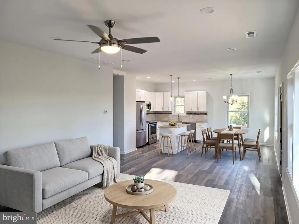
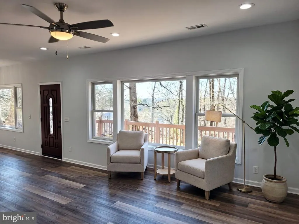
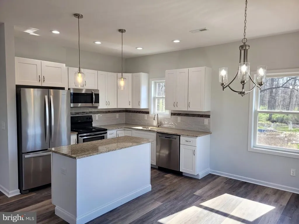
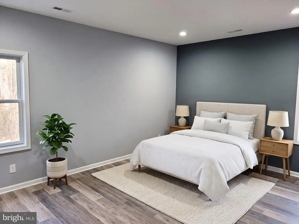
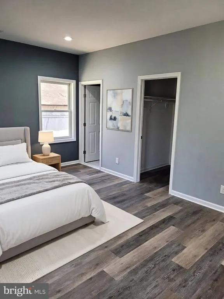
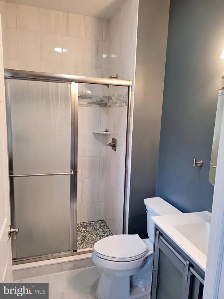
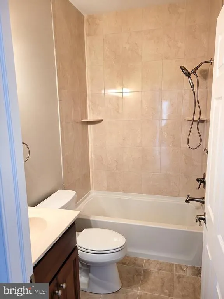
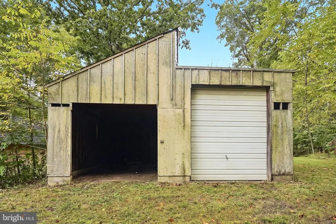
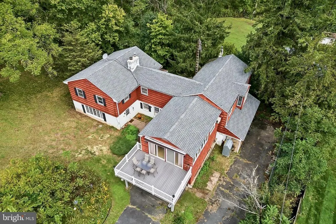
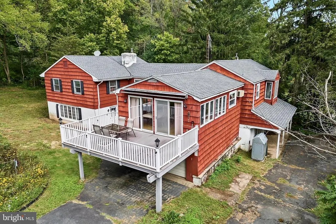
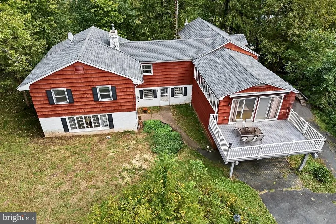
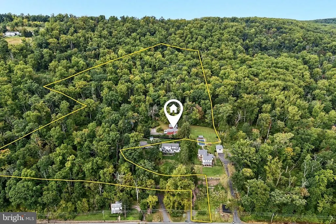
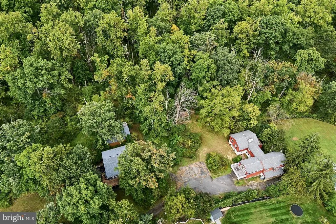
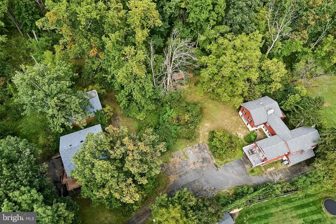
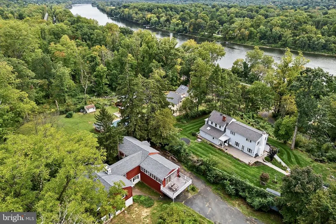
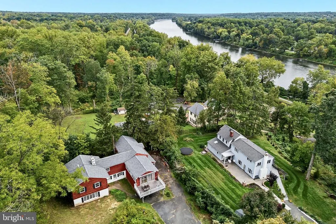
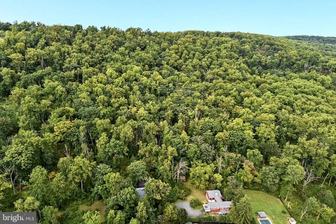
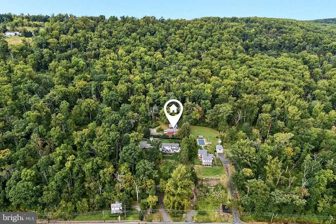
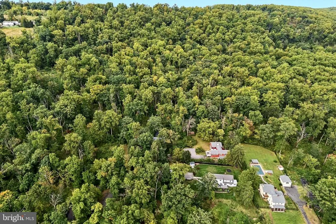
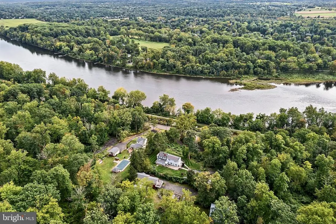
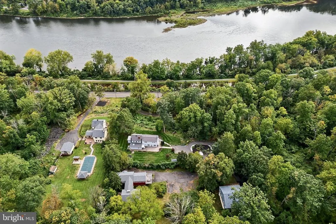
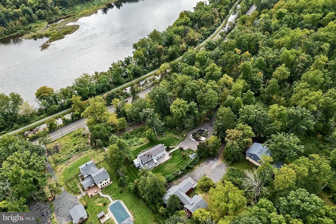
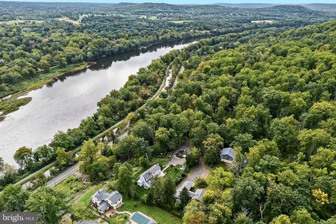
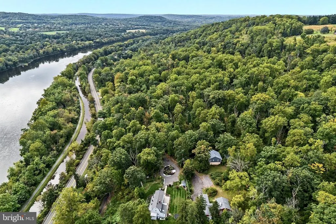
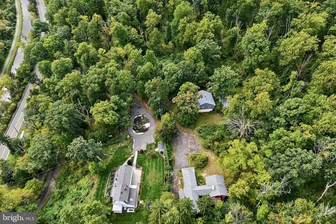
Welcome to a rare property above the Delaware River in Titusville, offering two separate homes and a large barn on about 16.5 acres, with river views in front and the Ted Stiles Preserve at Baldpate Mountain right behind you. Together the homes offer 7 bedrooms, 5 full bathrooms, and three separate living spaces, with room to live, host, and work all in one place. The newer home, 1556A, was built in 2021 and still feels new. A wall of windows fills the open living area with light, and it flows into a kitchen with white shaker cabinetry, granite countertops, a center island with pendant lighting, and stainless steel appliances. There are 2 bedrooms and 2 full bathrooms, wood-look plank flooring, recessed lighting, its own washer and dryer, forced-air heat, and central air. A full-length deck runs across the front, with seasonal river views through the trees. The original home, 1556, is set up as two separate living spaces, each with its own entrance, so you can live in one side and host guests in the other. Across the two sides there are 5 bedrooms, 3 full bathrooms, and two living rooms. Downstairs, the paneled living room has a wood-burning fireplace, the kitchen has been updated with white cabinetry and new counters, and a covered porch sits out front. Upstairs, a sunny dining room with a vaulted ceiling opens onto a big rooftop deck over the garage. The rest is ready for your updates, so bring your ideas. Once a tree farm, the land opens into a wide back lawn under mature trees, with perennials, wildflowers, and crepe myrtles around the homes. Behind you, more than a thousand acres of preserved woods and trails climb Baldpate Mountain. Across River Road, the canal towpath runs for miles in both directions. Each home stands on its own, with its own garage, well, and septic. Add a first-floor workshop in the original home and a large barn with garage doors, and there is room for vehicles, equipment, hobbies, and storage. Hopewell Valley Regional schools. Washington Crossing, Lambertville, and New Hope are minutes away, and Princeton and I-295 are an easy drive. Come see it in person. Some photos are virtually staged.
| High School |
|---|
| Hopewell High School |
| Price History | |
|---|---|
| 10/6/2026 | Listed $859,000 |
General Features
| Living Area | 3336 |
|---|---|
| Sewer | Septic Exists |
| Heating | Baseboard - Hot Water,Forced Air |
| Cooling | Central A/C,Wall Unit,Whole House Fan,Window Unit(s) |
| Utilities | Cable TV,Electric Available |
| Possession | Immediate |
| Roof | Asphalt,Shingle |
| Appliances | Dishwasher,Dryer - Electric,Oven/Range - Electric,Refrigerator,Washer,Dryer |
| Zoning | MRC |
| Garage Spaces | 1.00 |
| Patio/Porch Features | Deck(s) |
| Architectural Style | Colonial |
| Construction Materials | Frame,Shingle Siding,Wood Siding,Brick |
| School District | HOPEWELL VALLEY REGIONAL SCHOOLS |
| Year Built | 1960 |
| View | River,Scenic Vista,Trees/Woods |
| Levels | 2 |
| Tax Year | 2026 |
| Ownership | Fee Simple |
| Cool Fuel | Electric |
| Accessibility | 2+ Access Exits |
| County | MERCER |
| New Construction | No |
| Property Type | Residential |
| HOA | No |
| Subdivision Name | TITUSVILLE |
| Garage Y/N | Yes |
| Water Access Y/N | No |
| Other Structures | Above Grade,Below Grade |
| Total Rooms | 20 |
| Full Baths | 5 |
| Status | ACTIVE |
| Directions | From Lambertville take Route 29 (River Rd) south. 1556 is on the left after the rock wall. |
| City | TITUSVILLE |
| Senior Community Y/N | No |
| MLS Area | Hopewell Twp (21106) |
| Lot Size Units | Square Feet |
| Lot Size Square Feet | 718740.00 |
| Tax Assessed Value | 623000.0 |
| Tax Annual Amount | 21101.0 |
| Home Warranty Y/N | No |
| Structure Type | Detached |
| Condo/Coop Association fee Y/N | No |
| Bathrooms Full Main Level | 4 |
| Bathrooms Count Main Level | 4.00 |
| Price Per Sq Ft Total AG | 257.49 |
| Acceptable Financing | Cash,Conventional,FHA 203(k) |
| Additional Parcels Y/N | Yes |
| Lease Considered Y/N | No |
| Vacation Rental Y/N | No |
| Virtual Tour | https://www.zillow.com/view-imx/559bf631-51ea-443c-ab3b-58c8fa46a9e9?wl=true&setAttribution=mls&initialViewType=pano |
| Total SQFT | 3336 |
| Standard Status | Active |
| Year Built Source | Estimated |
| Tax Lot | 00015 |
| Association Recreation Fee | No |
Interior Features
| Interior Amenities | 2nd Kitchen,Additional Stairway,Attic,Attic/House Fan,Bathroom - Stall Shower,Bathroom - Tub Shower,Built-Ins,Carpet,Dining Area,Pantry |
|---|---|
| Heating Fuel | Oil |
| Flooring | Carpet,Hardwood,Laminated,Tile/Brick,Ceramic Tile |
| Total Fireplaces | 1 |
| Fireplace Features | Wood,Screen |
| Hot Water | Oil |
| Basement (Y/N) | No |
| Heating Y/N | Yes |
| Fireplace Y/N | Yes |
| Above Grade Finished Area | 3336 |
| Central Air Y/N | Yes |
| Total Bedrooms | 7 |
| Room Type | Living Room,Dining Room,Bedroom 2,Bedroom 3,Bedroom 4,Bedroom 5,Kitchen,Foyer,Bedroom 1,Laundry,Office,Bathroom 1,Bathroom 2 |
| Main Level Bedrooms | 7 |
| Below Grade Finished Area Unit Type | Square Feet |
| LivingAreaSource | Assessor |
| Laundry Type | Lower Floor |
| Below Grade Unfin Area Units | Square Feet |
| Below Grade Unfin SQFT Source | Assessor |
| Below Grade Finished Area Source | Assessor |
| Bathrooms Full Lower Level 1 | 1 |
| Bathrooms Full All Lower Levels | 1 |
| Bathrooms Count Lower Level 1 | 1.00 |
| Bathrooms Count All Lower Levels | 1 |
| Above Grade Finished Area Source | Assessor |
| Above Grade Finished Area Unit Type | Square Feet |
| Total Baths | 5 |
Exterior Features
| Exterior Amenities | Outbuilding(s) |
|---|---|
| Pool | No Pool |
| Parking Features | Asphalt Driveway |
| Lot Features | Additional Lot(s),Backs - Parkland |
| Water Source | Well |
| Inclusions | All appliances. |
| Total Parking Spaces | 1 |
| Garage Features | Built In |
| Type of Parking | Driveway,Attached Garage |
| Foundation Details | Block |
| Water View Y/N | Yes |
| Lot Dimensions | 0.00 x 0.00 |
| Lot Size Acres | 16.50 |
| Water Body Type | River |
| Lot Size Source | Estimated |
| Waterfront Y/N | No |
| Door Features | Storm,Sliding Glass |
| Land Assessed Value | 295300.00 |
| Navigable Water Y/N | No |
| Water Oriented Y/N | Yes |
| # of Attached Garage Spaces | 1 |
| LotDimensionsSource | Assessor |
Room Details
| Room | Dimensions | Level | Flooring | Details |
|---|---|---|---|---|
| Bathroom 1 | Main | |||
| Bathroom 1 | Lower 1 | |||
| Bathroom 2 | Main | |||
| Bedroom 1 | Main | |||
| Bedroom 2 | Main | |||
| Bedroom 3 | Main | |||
| Bedroom 4 | Main | |||
| Bedroom 5 | Main | |||
| Dining Room | Lower 1 | |||
| Dining Room | Main | |||
| Foyer | Lower 1 | |||
| Kitchen | Lower 1 | |||
| Kitchen | Main | |||
| Laundry | Lower 1 | |||
| Living Room | Lower 1 | |||
| Living Room | Main | |||
| Office | Lower 1 |
Amenities
- Foreclosure
- Views
- Short Sale
- New Construction
- Adult 55+
- Lease To Own
- No HOA Fees
- Furnished
- Primary On Main
- Air Conditioning
- Seller Finance
- Green
- Fixer Upper
- Horse
- Golf
- Fireplace
- Deck
- Garage
- Basement
- Pool
Property vs Single Family Average in 08560
Price
Taxes
Year Built
Visits
 © BRIGHT, All Rights Reserved
