
Open House Sun, Nov 8th 1:00 PM - 3:00 PM
Address
15 Farragut Drive, Keedysville, MD
Price
$ 525,000
Property Attributes
- MLS#MDWA2040642
- TypeSingle Family
- Listing Status ACTIVE
- CountyWASHINGTON
- CityKeedysville
- NeighborhoodCannon Ridge
- Zip21756
- StyleColonial
- Year Built2008
- Taxes$ 2965
- Price$ 525,000
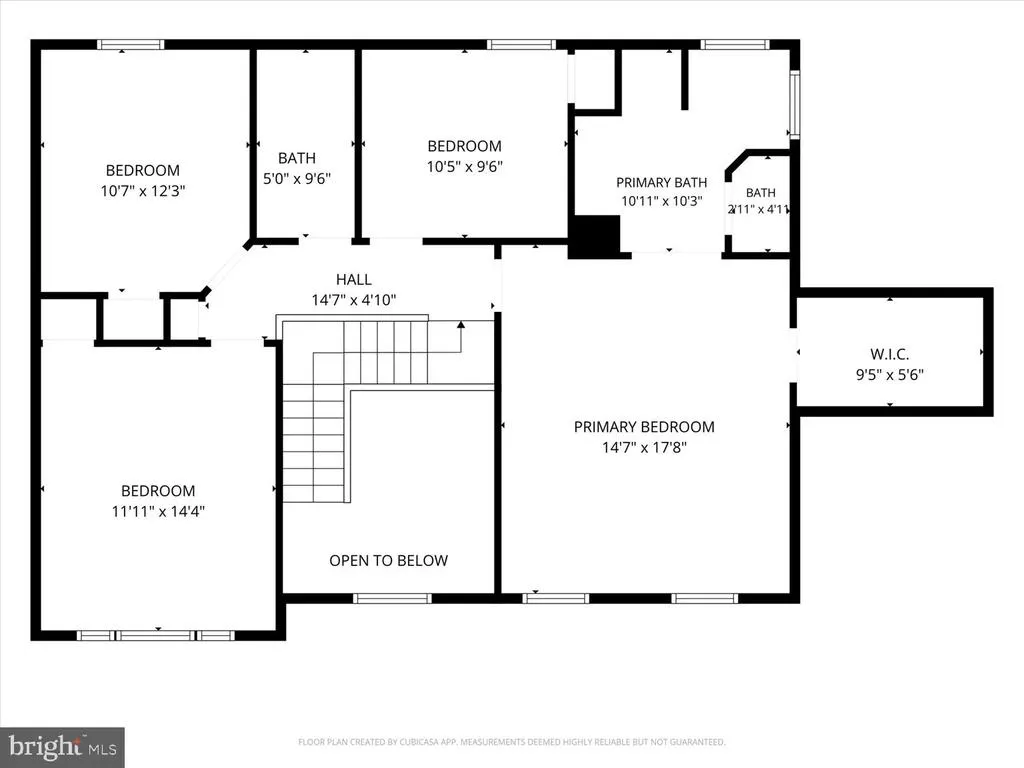
- Bedrooms5
- Full Bathrooms2
- Half Bathrooms1
- Sqr Footage3050
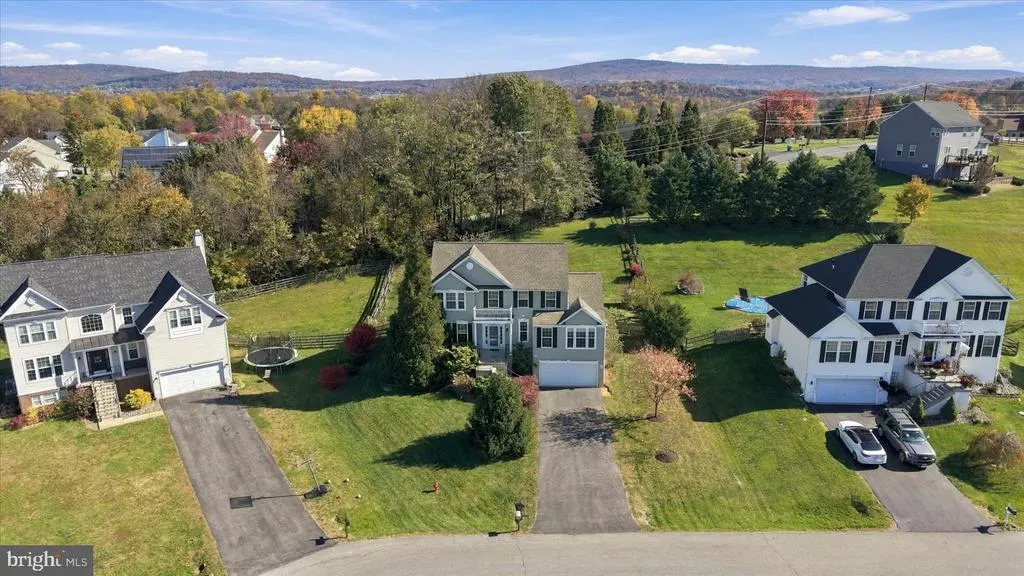
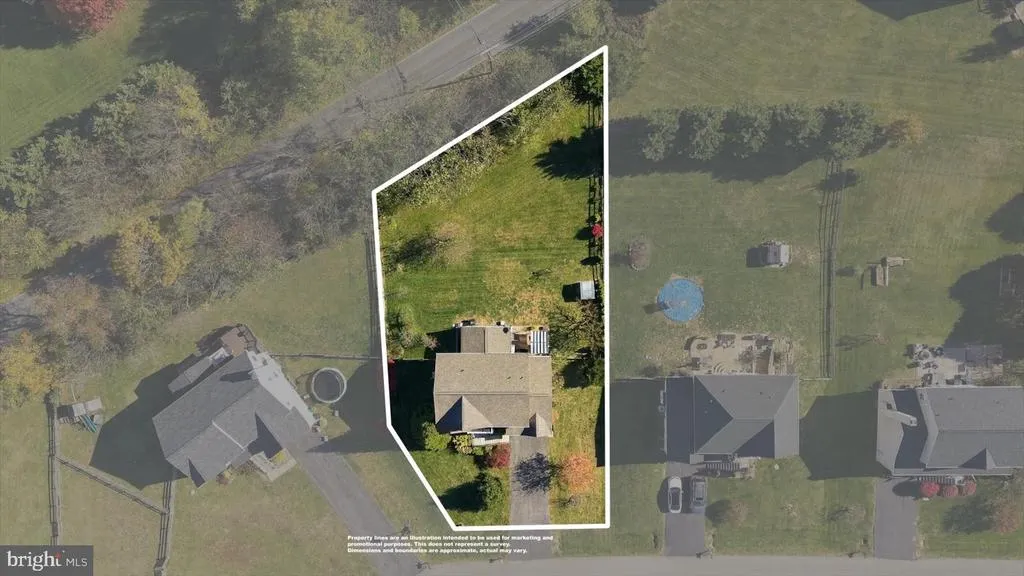
- Lot Size0.41 Acres
Data Source:
Bright MLS
Property Description
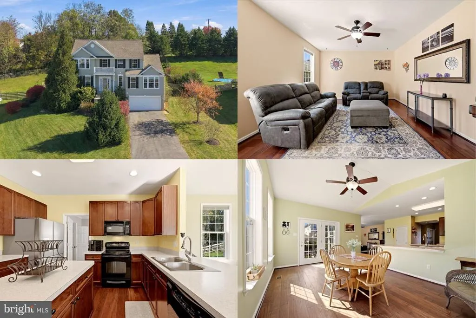
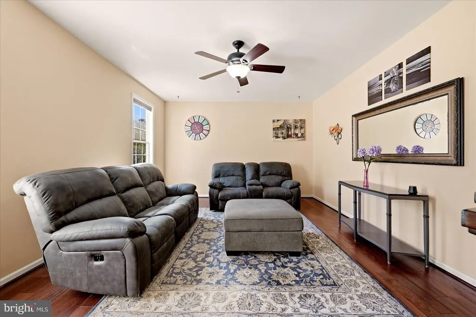
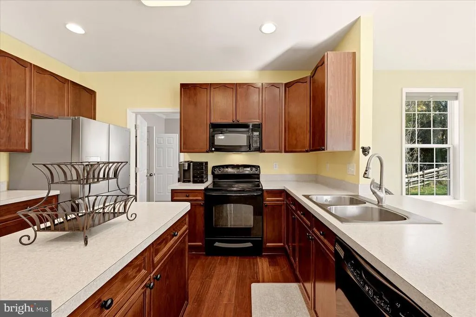
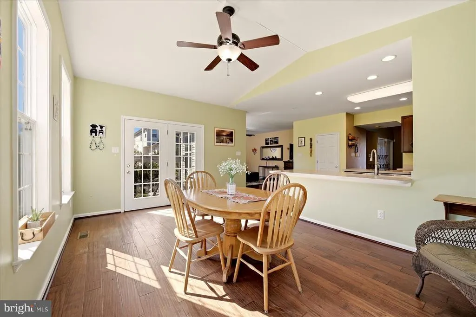
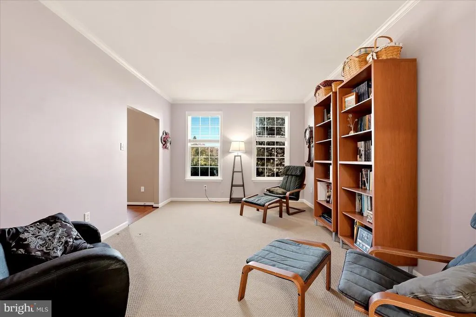
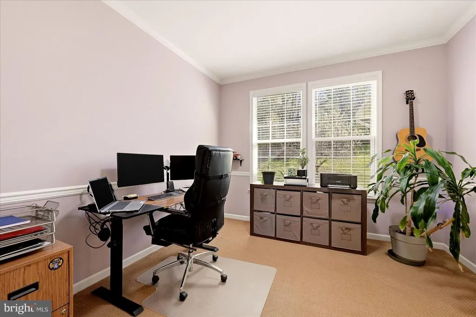
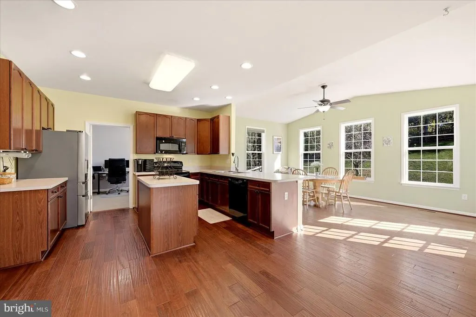
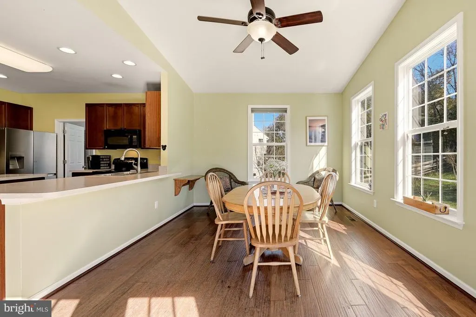
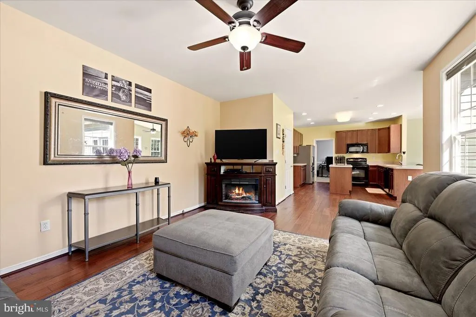
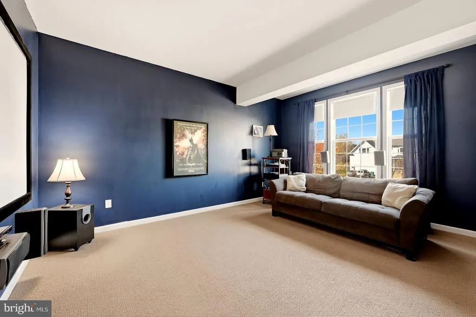
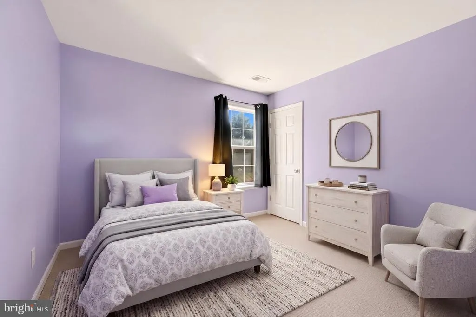
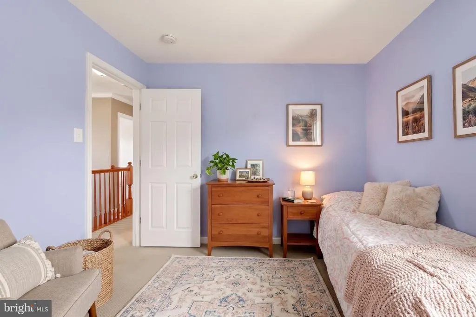
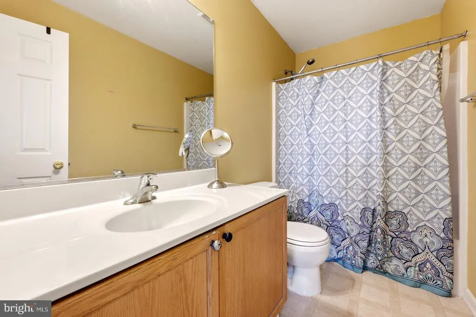
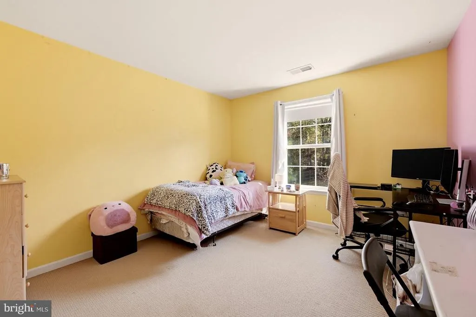
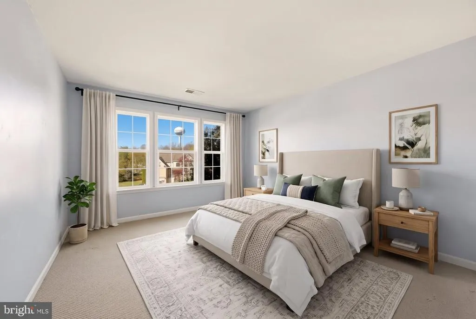
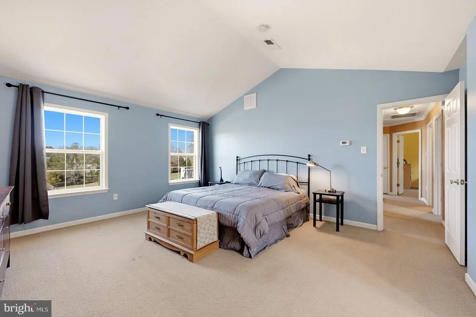
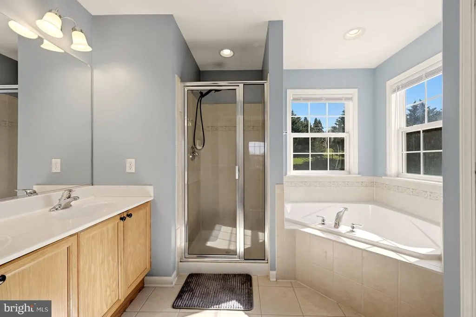
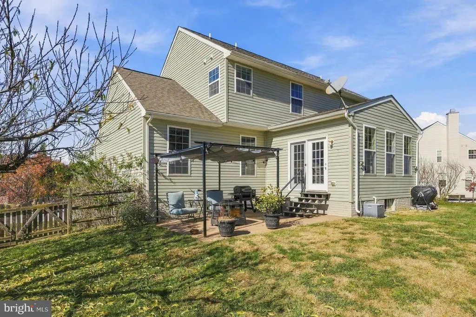
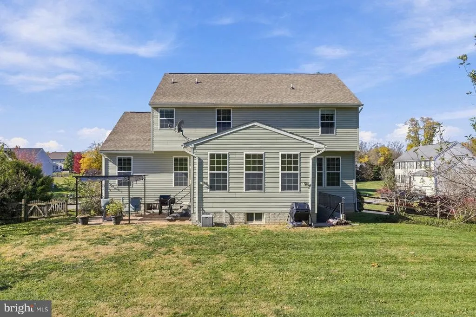
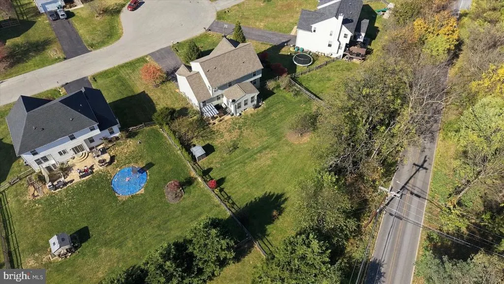
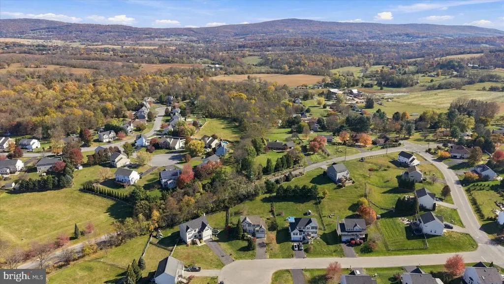
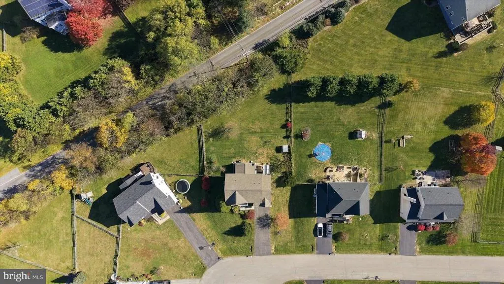
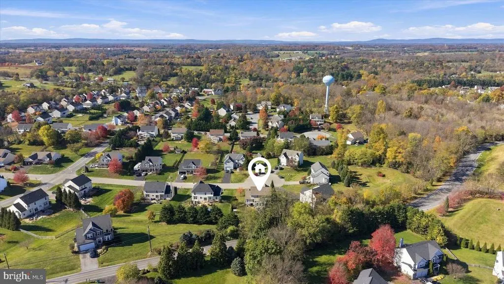
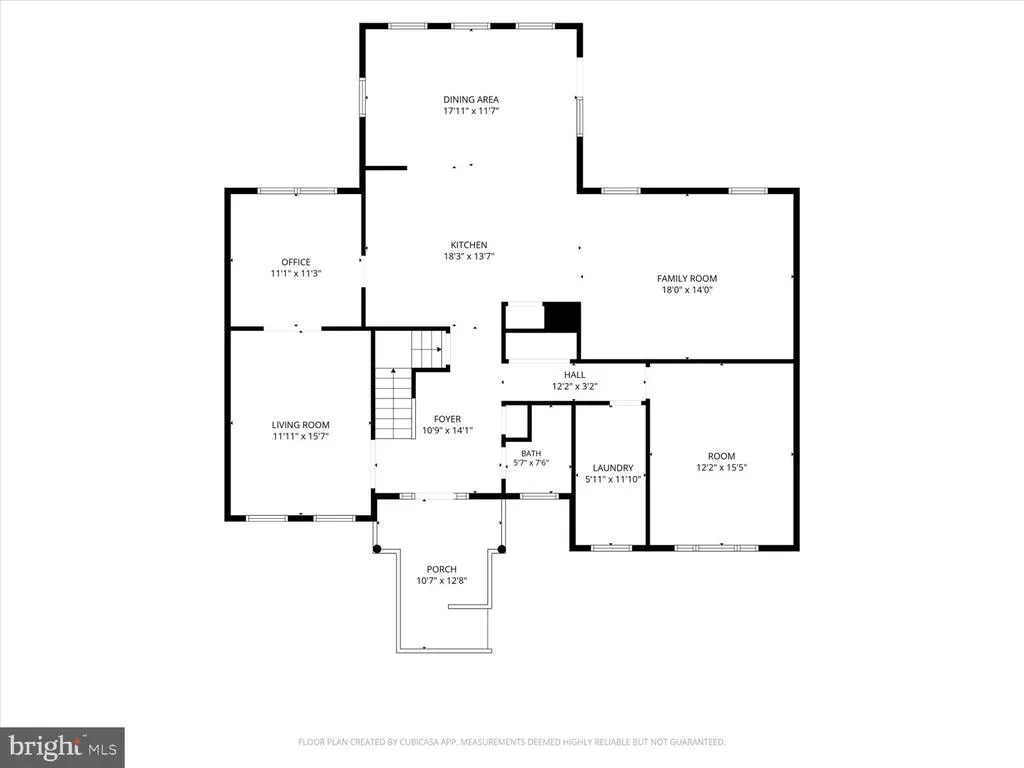
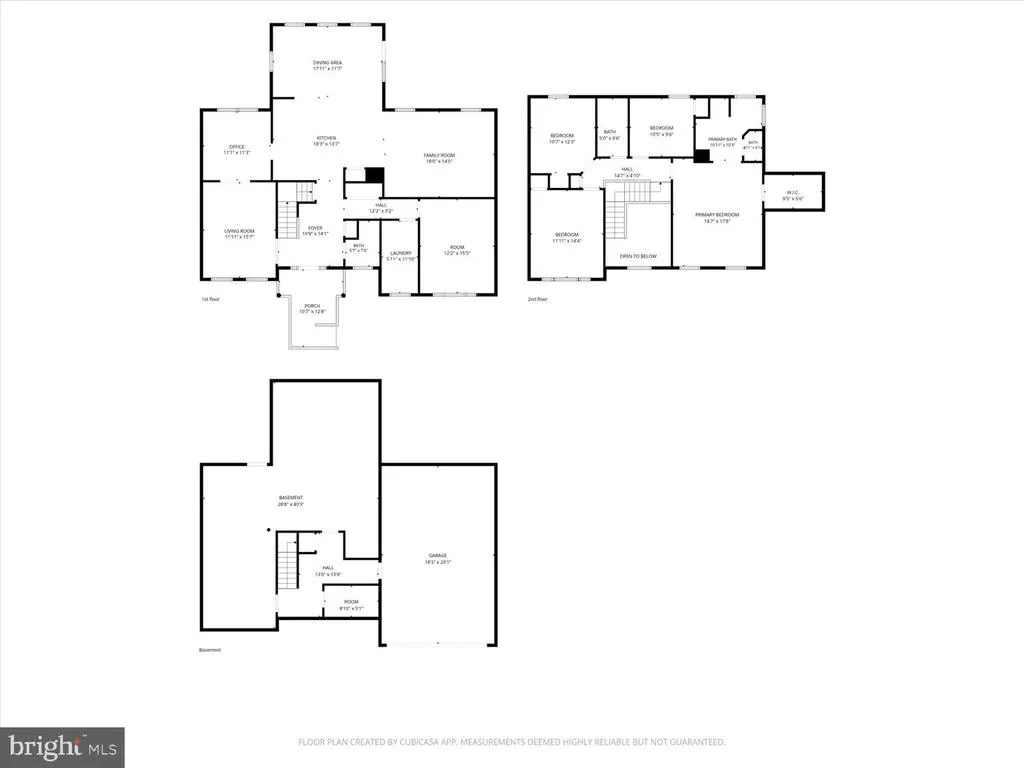
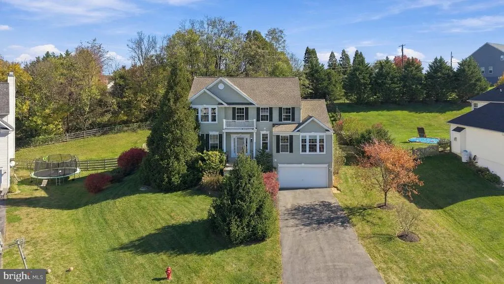
Theres something inviting about coming home to a quiet cul-de-sac, where the backyard is framed by trees and theres space to slow down and enjoy being home. Inside, natural light pours through the bay windows, while the vaulted ceiling gives the living space an open, airy feel. Recessed lighting adds a warm touch, and the mix of hardwood and carpet flooring creates comfortable spaces for both everyday living and relaxing at the end of the day. Step outside and the backyard feels like an extension of the home. Its fenced, backs to trees, and includes a patio ready for morning coffee, dinner outside, or an easy evening surrounded by the natural setting. Living in Keedysville also means having some of Western Marylands most memorable places close by. Spend a weekend exploring Antietam National Battlefield, head toward the South Mountain and Appalachian Trail area for time outdoors, or make the short trip to nearby Boonsboro for shopping, dining, and everyday essentials. Its a home that offers a little more breathing room, inside and out, with a setting that makes it easy to settle in and stay awhile. Come see 15 Farragut Drive and experience it for yourself. **Photos have been virtually staged**
| Elementary School | Middle School | High School |
|---|---|---|
| Boonsboro Elementary School | Boonsboro Middle School | Boonsboro Sr High School |
| Price History | |
|---|---|
| 10/7/2026 | Listed $525,000 |
General Features
| Living Area | 3050 |
|---|---|
| Sewer | Public Sewer |
| Heating | Forced Air |
| Cooling | Central A/C |
| Possession | Settlement |
| Roof | Asphalt |
| Appliances | Dryer,Washer,Cooktop,Dishwasher,Refrigerator,Icemaker |
| Zoning | SR |
| HOA Fee | 55.00 |
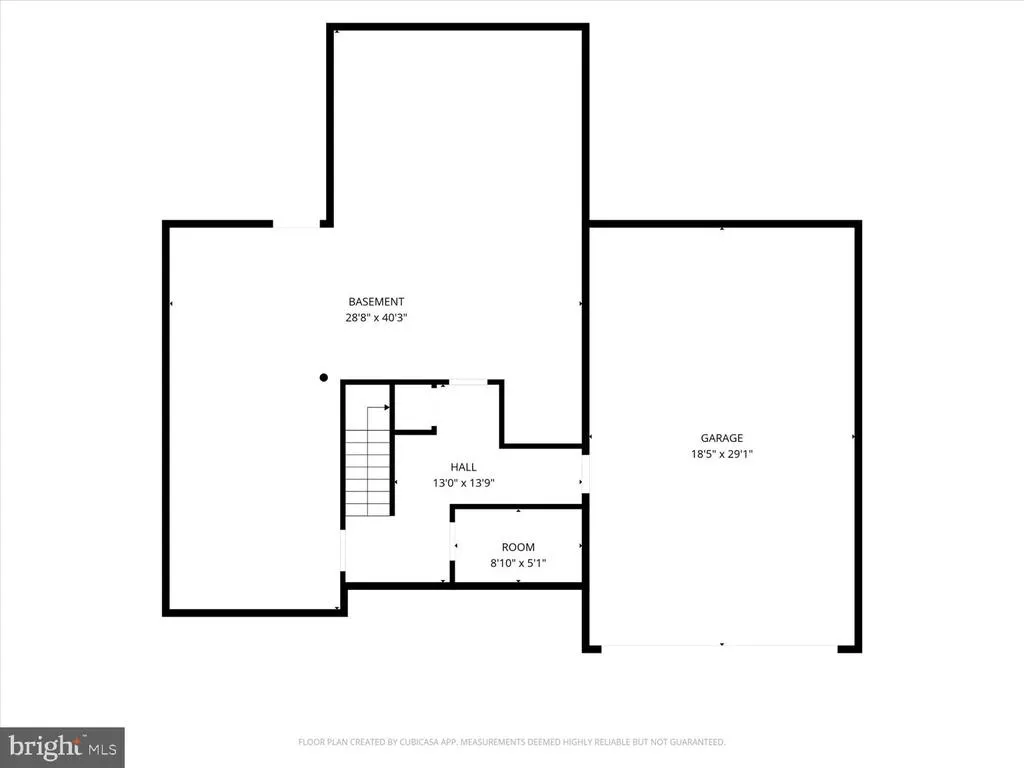
| Garage Spaces | 2.00 |
| Architectural Style | Colonial |
| Construction Materials | Vinyl Siding |
| School District | WASHINGTON COUNTY PUBLIC SCHOOLS |
| Year Built | 2008 |
| Levels | 3 |
| Tax Year | 2016 |
| Ownership | Fee Simple |
| Cool Fuel | Electric |
| Accessibility | None |
| Assoc Fee Paid Per | Quarterly |
| County | WASHINGTON |
| New Construction | No |
| Property Type | Residential |
| HOA | Yes |
| Subdivision Name | CANNON RIDGE |
| Garage Y/N | Yes |
| Water Access Y/N | No |
| Other Structures | Above Grade |
| Full Baths | 2 |
| Status | ACTIVE |
| Directions | From Boonsboro/Middletown,take Alternate 40 to MD 34. Turn left onto S. Main St.,bear right onto Wyland,then left onto Sumter. Turn left at Farragut. |
| City | KEEDYSVILLE |
| Senior Community Y/N | No |
| Lot Size Units | Square Feet |
| Lot Size Square Feet | 18000.00 |
| Tax Assessed Value | 274900.0 |
| Tax Annual Amount | 2965.9 |
| Structure Type | Detached |
| Condo/Coop Association fee Y/N | No |
| Bathrooms Count Main Level | 1.00 |
| Price Per Sq Ft Total AG | 172.13 |
| Vacation Rental Y/N | No |
| Total SQFT | 4685 |
| Builder Name | DAN RYAN |
| Standard Status | Active |
| Year Built Source | Assessor |
| Legal Subdivision | CANNON RIDGE EAST |
| Tax Lot | 22 |
Interior Features
| Interior Amenities | Ceiling Fan(s),Recessed Lighting |
|---|---|
| Heating Fuel | Electric |
| Basement | Connecting Stairway,Partially Finished,Full |
| Flooring | Carpet,Concrete,Hardwood |
| Hot Water | Electric |
| Basement (Y/N) | Yes |
| Heating Y/N | Yes |
| Window Features | Bay/Bow |
| Above Grade Finished Area | 3050 |
| Half Baths | 1 |
| Central Air Y/N | Yes |
| Total Bedrooms | 5 |
| LivingAreaSource | Estimated |
| Below Grade Unfin Area Units | Square Feet |
| Below Grade Unfin SQFT | 1635 |
| Below Grade Unfin SQFT Source | Assessor |
| Bedrooms Count All Upper Levels | 5 |
| Bedrooms Count Upper Level 1 | 5 |
| Bathrooms Half Main Level | 1 |
| Bathrooms Full Upper Level 1 | 2 |
| Bathrooms Full All Upper Levels | 2 |
| Bathrooms Count Upper Level 1 | 2.00 |
| Bathrooms Count All Upper Levels | 2 |
| Above Grade Finished Area Source | Estimated |
| Above Grade Finished Area Unit Type | Square Feet |
| Total Baths | 3 |
Exterior Features
| Exterior Amenities | Satellite Dish |
|---|---|
| Pool | No Pool |
| Lot Features | Cul-de-sac,Backs to Trees |
| Water Source | Public |
| Total Parking Spaces | 2 |
| Garage Features | Garage Door Opener |
| Type of Parking | Attached Garage |
| Foundation Details | Other |
| Water View Y/N | No |
| Lot Size Acres | 0.41 |
| Lot Size Source | Assessor |
| Waterfront Y/N | No |
| Door Features | Sliding Glass |
| Land Assessed Value | 69000.00 |
| Navigable Water Y/N | No |
| Water Oriented Y/N | No |
| # of Attached Garage Spaces | 2 |
Amenities
- Foreclosure
- Views
- Short Sale
- New Construction
- Adult 55+
- Lease To Own
- No HOA Fees
- Furnished
- Primary On Main
- Air Conditioning
- Seller Finance
- Green
- Fixer Upper
- Horse
- Golf
- Fireplace
- Deck
- Garage
- Basement
- Pool
Property vs Single Family Average in 21756
Price
Taxes
Year Built
Visits
 © BRIGHT, All Rights Reserved
