
Primary on Main
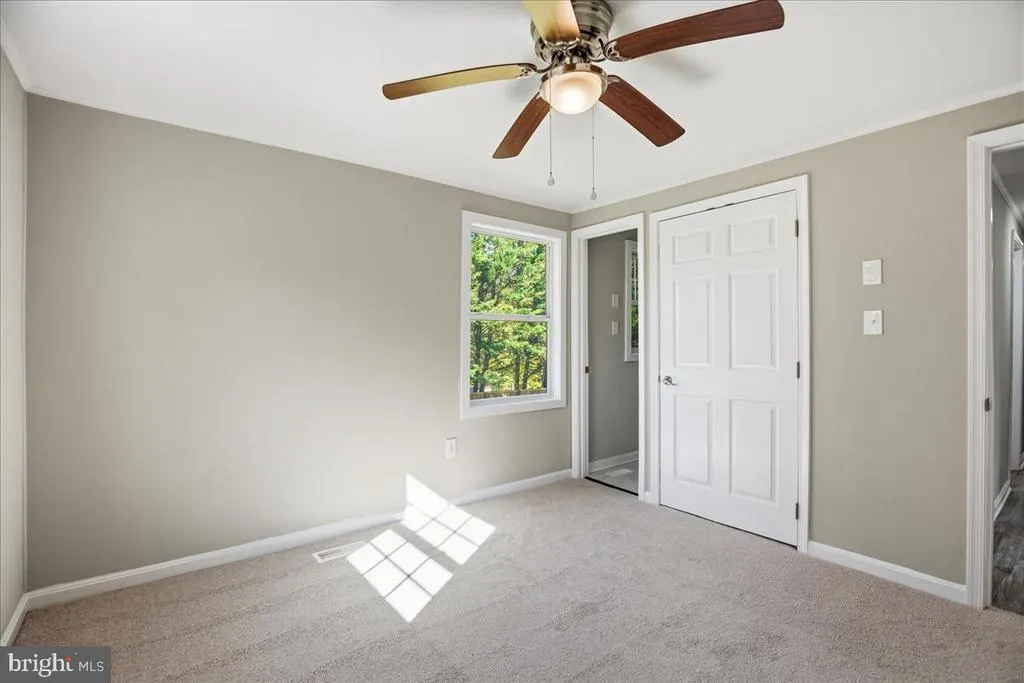
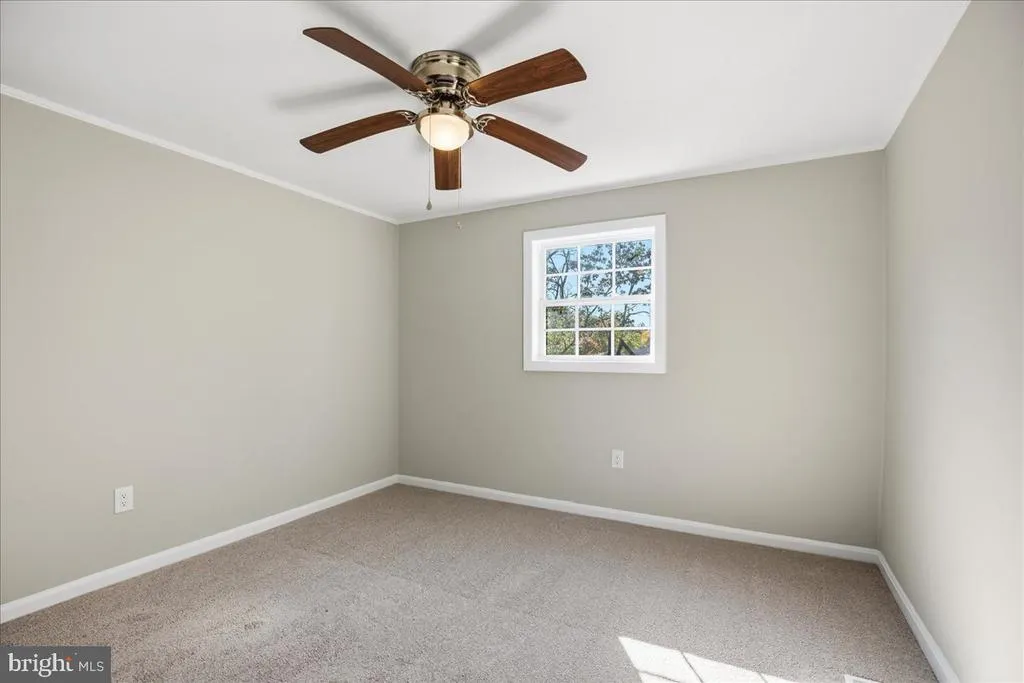
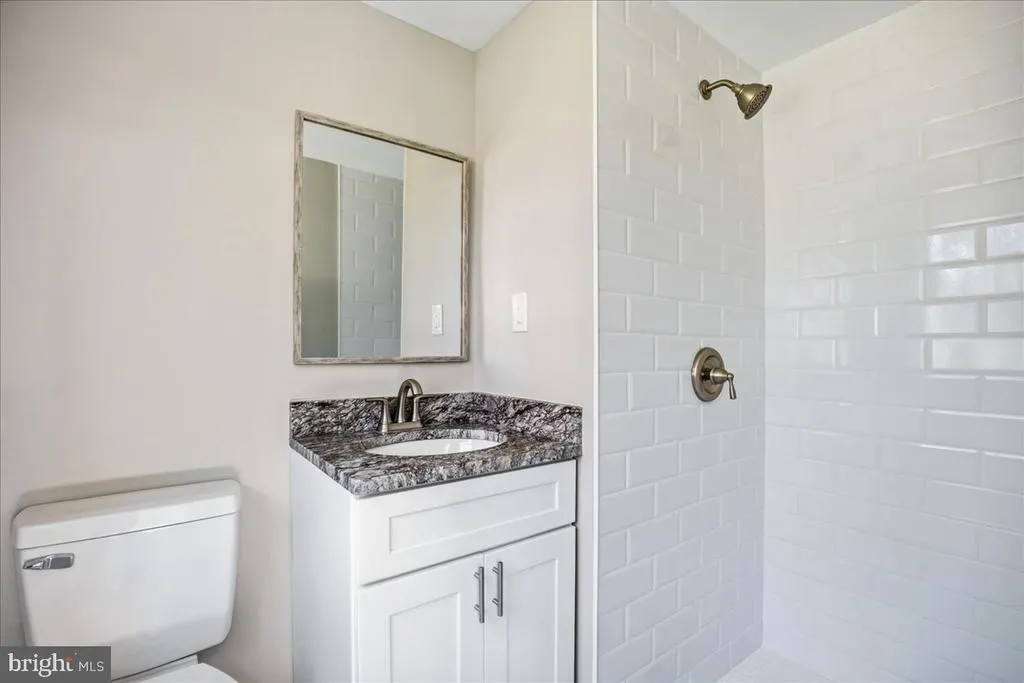
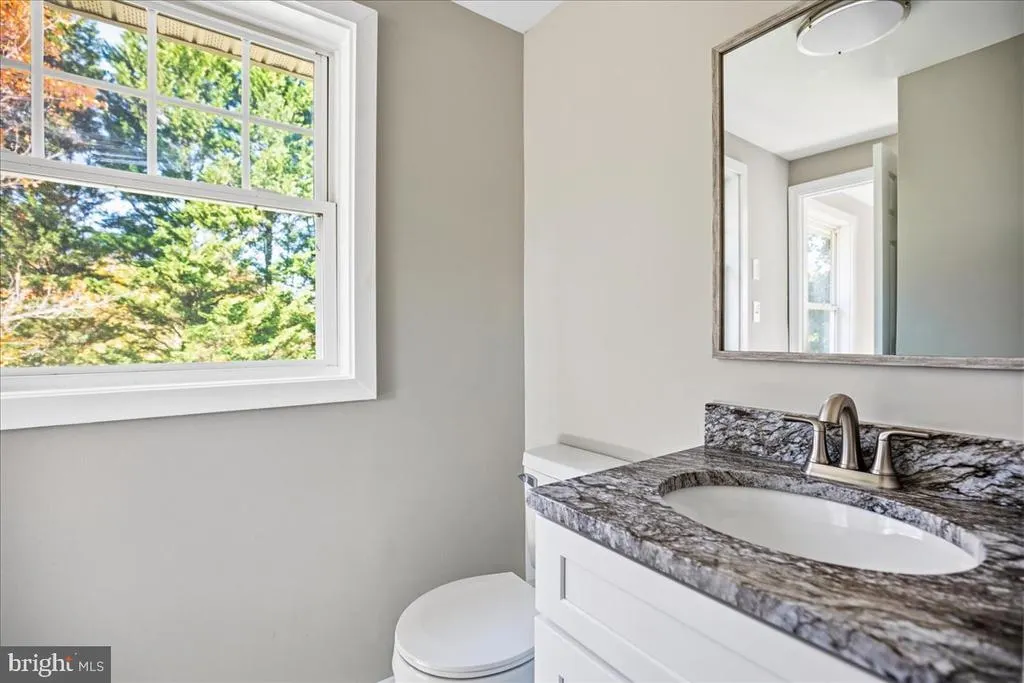
Address
26951 Cox Drive, Mechanicsville, MD
Price
$ 399,900
Property Attributes
- MLS#MDSM2034576
- TypeSingle Family
- Listing Status ACTIVE
- CountySAINT MARYS
- CityMechanicsville
- NeighborhoodCountry Lakes
- Zip20659
- StyleRanch/Rambler
- Year Built1978
- Taxes$ 2583
- Price$ 399,900
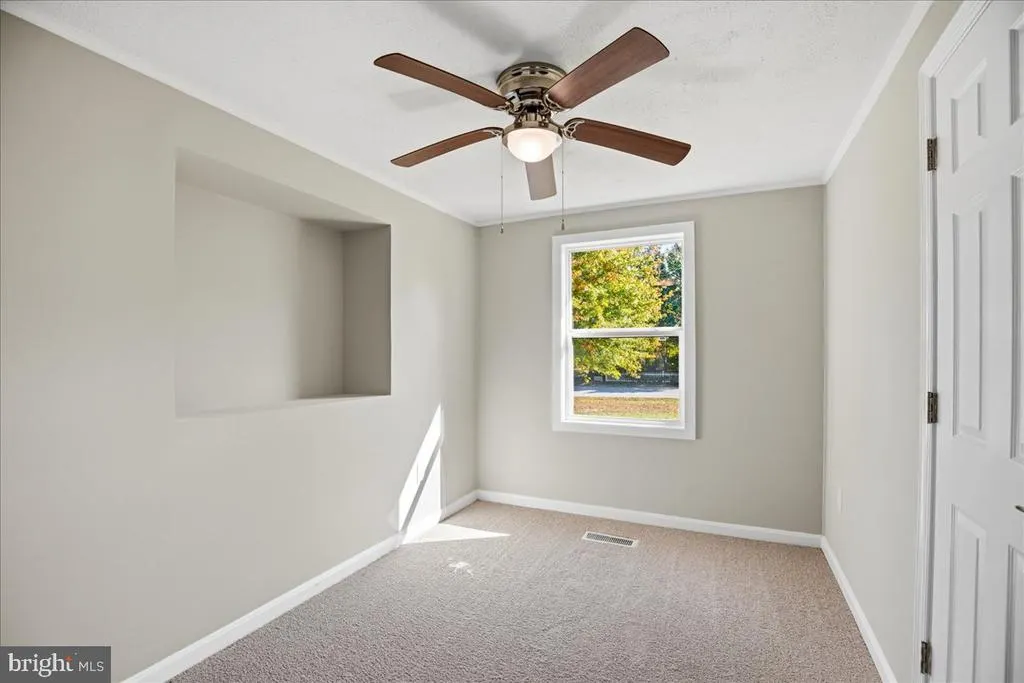
- Bedrooms3
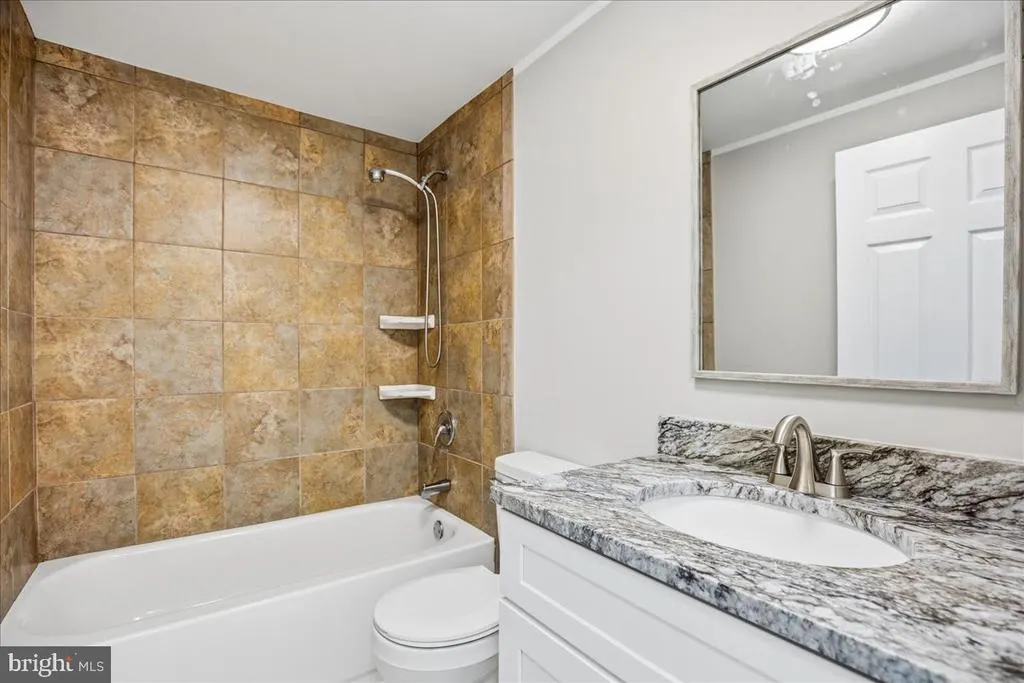
- Full Bathrooms2
- Half Bathrooms0
- Sqr Footage2640
- Lot Size1.03 Acres
Data Source:
Bright MLS
Property Description
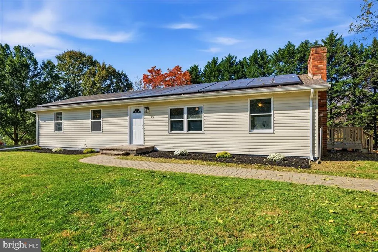
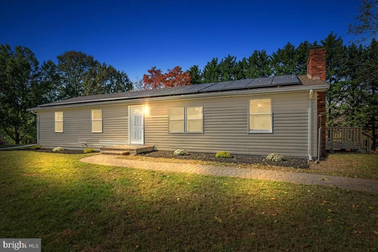
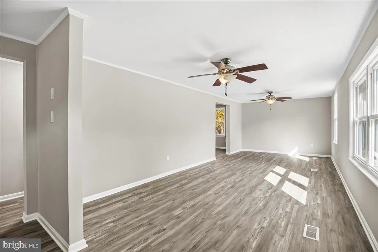
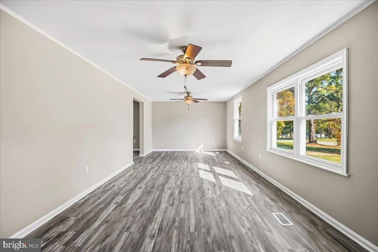
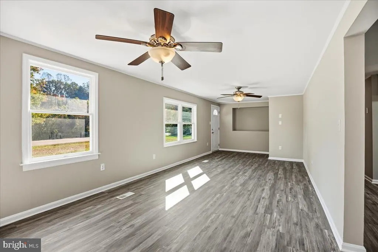
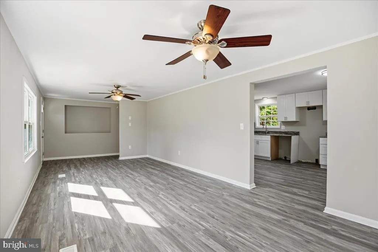
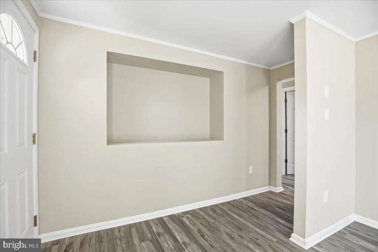
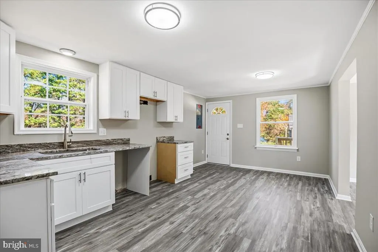
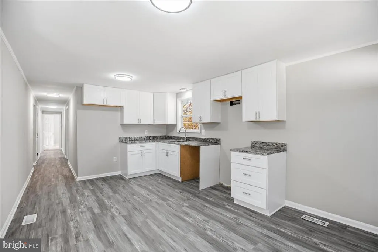
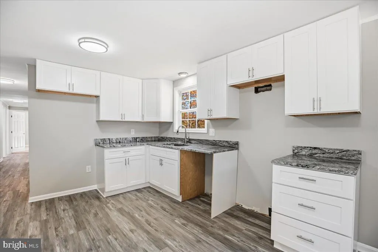
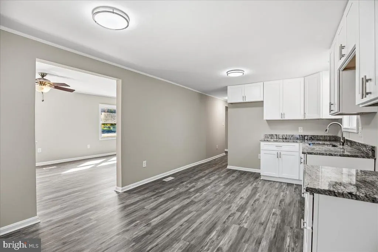
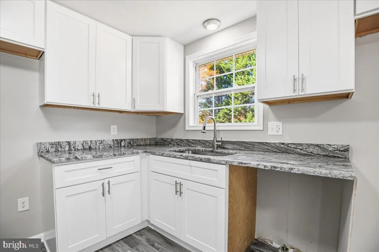
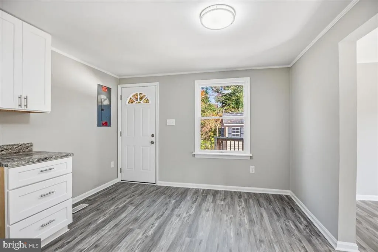
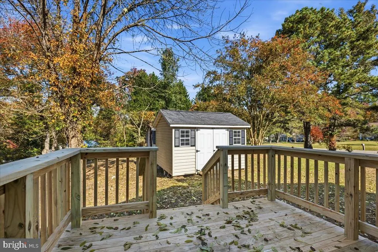
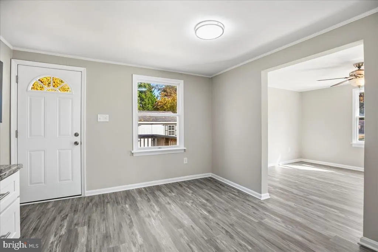
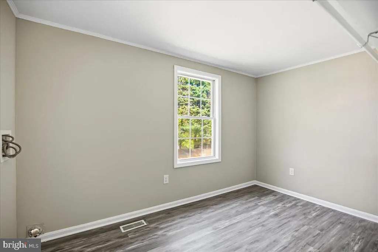
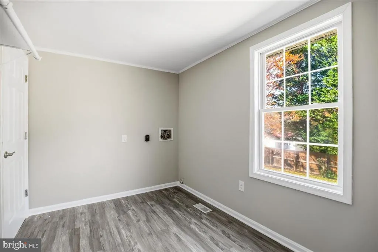
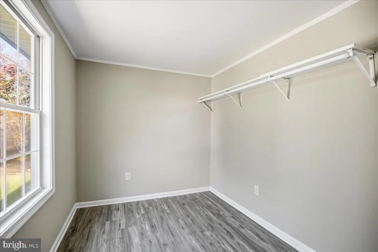
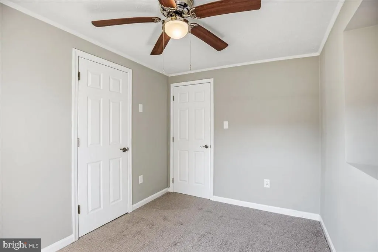
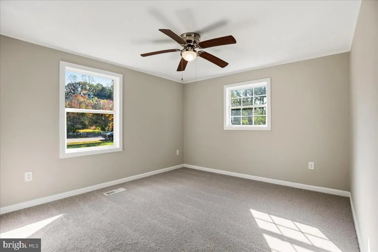
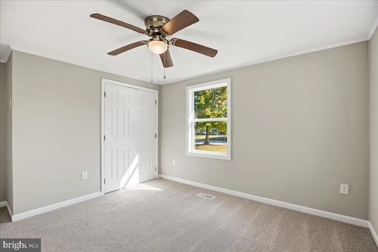
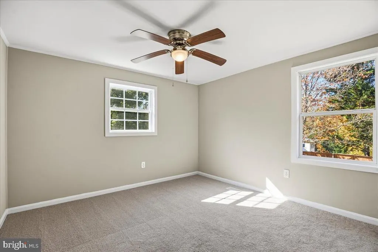
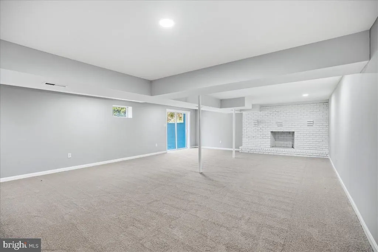
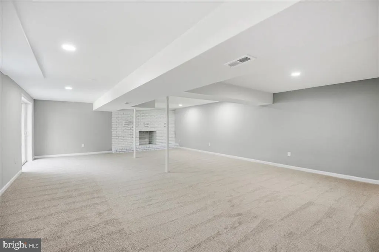
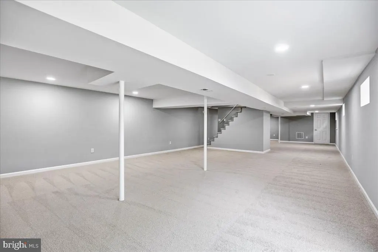
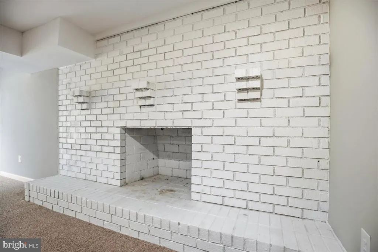
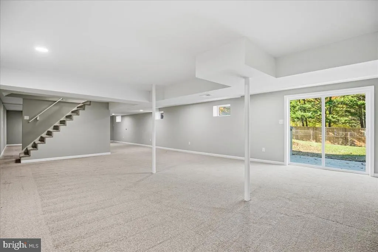
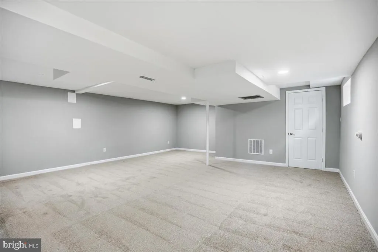
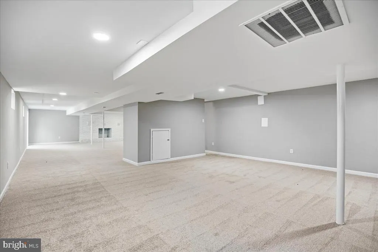
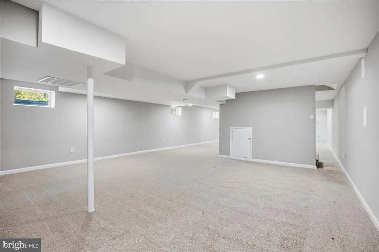
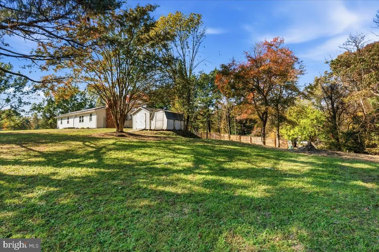
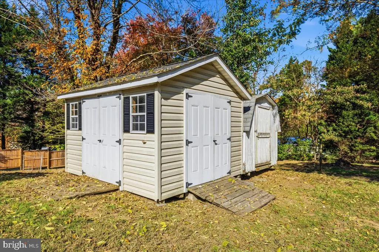
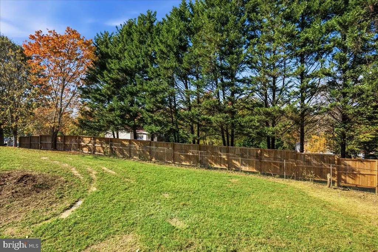
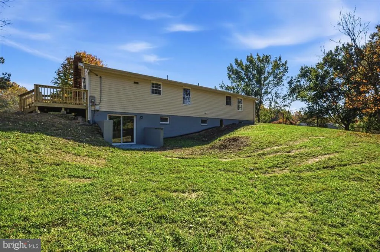
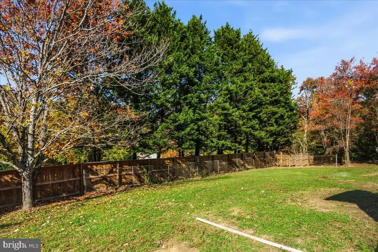
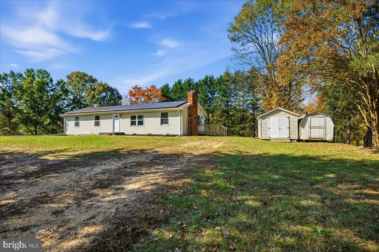
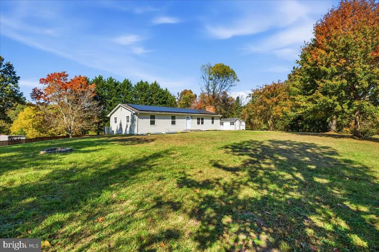
Nestled in the serene Country Lakes subdivision, this charming ranch-style home offers a perfect blend of comfort and modern living. With a major renovation completed in 2026, this residence is poised to shine with fresh updates while retaining its inviting character. The spacious layout features three cozy bedrooms and two full bathrooms, ideal for relaxation and privacy. The heart of the home is the combination kitchen and dining area, perfect for gatherings and culinary adventures. Step into the welcoming basement recreational area where a beautiful brick fireplace adds warmth and charm, creating a perfect spot for cozy evenings. The full basement, complete with a rear entrance and walkout level, offers endless possibilities for additional living space or storage. Set on a generous 1.03-acre corner lot, the outdoor space is a true retreat, providing ample room for gardening, play, or simply enjoying the tranquility of nature. The property also includes a handy shed for extra storage. The local community is vibrant and welcoming, with nearby parks and recreational areas that encourage outdoor activities and social gatherings. This neighborhood is a wonderful place to call home. Experience the perfect blend of comfort, community, and convenience in this delightful property!
| Elementary School | Middle School | High School |
|---|---|---|
| Mechanicsville Elementary School | Margaret Brent Middle School | Chopticon High School |
| Price History | |
|---|---|
| 11/7/2026 | Listed $399,900 |
General Features
| Living Area | 2640 |
|---|---|
| Sewer | Public Sewer |
| Heating | Heat Pump(s) |
| Cooling | Central A/C,Ceiling Fan(s),Programmable Thermostat |
| Utilities | Sewer Available,Water Available,Electric Available |
| Possession | Settlement |
| Roof | Shingle |
| Zoning | RNC |
| Architectural Style | Ranch/Rambler |
| Construction Materials | Vinyl Siding |
| School District | ST. MARY'S COUNTY PUBLIC SCHOOLS |
| Year Built | 1978 |
| Levels | 2 |
| Tax Year | 2026 |
| Ownership | Fee Simple |
| Cool Fuel | Electric |
| Section | 1 |
| Accessibility | None |
| County | SAINT MARYS |
| New Construction | No |
| Property Type | Residential |
| HOA | No |
| Subdivision Name | COUNTRY LAKES |
| Garage Y/N | No |
| Water Access Y/N | No |
| Other Structures | Above Grade,Below Grade |
| Total Rooms | 3 |
| Full Baths | 2 |
| Status | ACTIVE |
| Directions | Head west on Mechanicsville Rd,turn right onto Cox Drive,property will be on your right. |
| City | MECHANICSVILLE |
| Disclosures | Agent Related to Owner,Prop Disclaimer |
| Senior Community Y/N | No |
| Lot Size Units | Square Feet |
| Lot Size Square Feet | 44867.00 |
| Tax Assessed Value | 269133.0 |
| Tax Annual Amount | 2583.0 |
| Home Warranty Y/N | No |
| Structure Type | Detached |
| Condo/Coop Association fee Y/N | No |
| Bathrooms Full Main Level | 2 |
| Bathrooms Count Main Level | 2.00 |
| Price Per Sq Ft Total AG | 297.54 |
| Acceptable Financing | Cash,Conventional,Negotiable |
| Additional Parcels Y/N | No |
| Historic Y/N | No |
| Vacation Rental Y/N | No |
| Total SQFT | 2640 |
| Standard Status | Active |
| Year Built Source | Estimated |
| Legal Subdivision | BEVERLY EST |
| Tax Lot | 20 |
| Association Recreation Fee | No |
Interior Features
| Interior Amenities | Combination Kitchen/Dining |
|---|---|
| Heating Fuel | Electric |
| Basement | Rear Entrance,Full,Space For Rooms,Walkout Level |
| Total Fireplaces | 1 |
| Fireplace Features | Brick |
| Hot Water | Electric |
| Basement (Y/N) | Yes |
| Heating Y/N | Yes |
| Fireplace Y/N | Yes |
| Above Grade Finished Area | 1344 |
| Central Air Y/N | Yes |
| Total Bedrooms | 3 |
| Below Grade Finished Area | 1296 |
| Room Type | Kitchen,Family Room,Basement,Laundry |
| Main Level Bedrooms | 3 |
| Below Grade Finished Area Unit Type | Square Feet |
| LivingAreaSource | Estimated |
| Laundry Type | Main Floor |
| Below Grade Finished Area Source | Estimated |
| Above Grade Finished Area Source | Estimated |
| Above Grade Finished Area Unit Type | Square Feet |
| Total Baths | 2 |
Exterior Features
| Pool | No Pool |
|---|---|
| Fencing | Rear |
| Lot Features | Corner |
| Water Source | Public |
| Type of Parking | Off Street |
| Foundation Details | Block |
| Spa | No |
| Water View Y/N | No |
| Lot Size Acres | 1.03 |
| Lot Size Source | Assessor |
| Waterfront Y/N | No |
| Horse Y/N | No |
| Land Assessed Value | 115100.00 |
| Navigable Water Y/N | No |
| Water Oriented Y/N | No |
Room Details
| Room | Dimensions | Level | Flooring | Details |
|---|---|---|---|---|
| Basement | Lower 1 | |||
| Family Room | Main | |||
| Kitchen | Main | |||
| Laundry | Main |
Amenities
- Foreclosure
- Views
- Short Sale
- New Construction
- Adult 55+
- Lease To Own
- No HOA Fees
- Furnished
- Primary On Main
- Air Conditioning
- Seller Finance
- Green
- Fixer Upper
- Horse
- Golf
- Fireplace
- Deck
- Garage
- Basement
- Pool
Property vs Single Family Average in 20659
Price
Taxes
Year Built
 © BRIGHT, All Rights Reserved
